INVESTOR ALERT!!!! Great location, steps away from Stampede LRT, 17 Ave, Saddledome, Sunterra, Downtown and more. This is a low-maintenance unit, and it's been rented from day 1. Modern style open concept with large windows. Cozy unit with engineered hardwood floors, granite countertops and stainless steel appliances. Private access to Sunterra Market, great amenities with complete and high-end exercise machines and weights, hot tub, party room and guest suite. Underground parking and roof patio. Book your private showing.
For sale
C$259,900
225 E 11th Ave SE #804, Calgary, AB T2G 0G3
1beds
491sqft
Apartment
Built in 2013
-- sqft lot
$-- Zestimate®
C$529/sqft
C$540/mo HOA
What's special
Modern style open conceptLarge windowsCozy unitEngineered hardwood floorsGranite countertopsStainless steel appliancesUnderground parking
- 38 days
- 6
- 3
Zillow last checked:
Listing updated:
Listed by:
Humberto Pineda Leon, Associate,
Kic Realty,
Cesar Rodriguez Hernandez, Associate,
Kic Realty
Source: courtesy of Pillar9 System,MLS®#: A2344453 Originating MLS®#: Calgary
Originating MLS®#: CalgaryFacts & features
Interior
Bedrooms & bathrooms
- Bedrooms: 1
- Bathrooms: 1
- Full bathrooms: 1
Bedroom
- Level: Main
- Dimensions: 8`11" x 11`9"
Other
- Level: Main
- Dimensions: 9`0" x 4`11"
Kitchen
- Level: Main
- Dimensions: 9`0" x 17`3"
Living room
- Level: Main
- Dimensions: 12`2" x 14`9"
Heating
- Baseboard, Hot Water, Natural Gas
Cooling
- Central Air
Appliances
- Included: Dishwasher, Electric Range, Microwave Hood Fan, Refrigerator, Washer/Dryer Stacked
- Laundry: In Unit
Features
- Granite Counters
- Flooring: Carpet, Ceramic Tile, Hardwood
- Has fireplace: No
- Common walls with other units/homes: 2+ Common Walls
Interior area
- Total interior livable area: 491 sqft
Property
Parking
- Total spaces: 1
- Parking features: Underground, Titled
Features
- Levels: Single Level Unit
- Stories: 29
- Entry location: Other
- Patio & porch: Covered
- Exterior features: None
Details
- Parcel number: 101324635
- Zoning: DC
Construction
Type & style
- Home type: Apartment
- Property subtype: Apartment
- Attached to another structure: Yes
Materials
- Concrete
- Roof: Asphalt/Gravel
Condition
- New construction: No
- Year built: 2013
Community & HOA
Community
- Features: Playground
- Subdivision: Beltline
HOA
- Has HOA: Yes
- Amenities included: Fitness Center, Party Room, Picnic Area, Recreation Facilities
- Services included: Amenities of HOA/Condo, Common Area Maintenance, Heat, Interior Maintenance, Professional Management, Reserve Fund Contributions
- HOA fee: C$540 monthly
Location
- Region: Calgary
Financial & listing details
- Price per square foot: C$529/sqft
- Date on market: 9/10/2026
- Inclusions: N/A
Price history
Price history is unavailable.
Public tax history
Tax history is unavailable.
Climate risks
Neighborhood: Beltline
Nearby schools
GreatSchools rating
No schools nearby
We couldn't find any schools near this home.
- C$254,9001 bd1 ba545 sqft225 W 11th Ave SE #2203, Calgary, AB T2G0G3For Sale
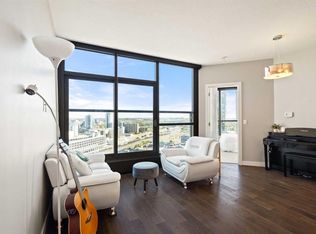
- C$339,9001 bd1 ba606 sqft225 W 11th Ave SE #2301, Calgary, AB T2G0G3For Sale

- C$250,0001 bd1 ba500 sqft225 NE 11th Ave SE #1903, Calgary, AB T2G0G3For Sale
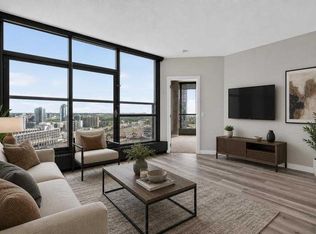
- C$250,0001 bd1 ba489 sqft225 SW 11th Ave SE #707, Calgary, AB T2G0G3For Sale

Similar homes
- C$254,9001 bd1 ba545 sqft225 W 11th Ave SE #2203, Calgary, AB T2G 0G3For SaleMLS ID #A2346509, Vincent Phan, Associate, 2% Realty. courtesy of Pillar9 System
- C$258,0001 bd1 ba500 sqft225 W 11th Ave SE #1404, Calgary, AB T2G 0G3For Sale
 MLS ID #A2336408, Julie Dempsey, Associate, Royal Lepage Benchmark. courtesy of Pillar9 System
 - C$250,0001 bd1 ba489 sqft225 SW 11th Ave SE #707, Calgary, AB T2G 0G3For SaleMLS ID #A2344872, Michael Cam, Associate, Cir Realty. courtesy of Pillar9 System
- C$250,0001 bd1 ba500 sqft225 NE 11th Ave SE #1903, Calgary, AB T2G 0G3For SaleMLS ID #A2344342, Justin Havre, Associate, Exp Realty. courtesy of Pillar9 System
