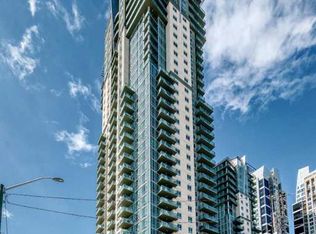
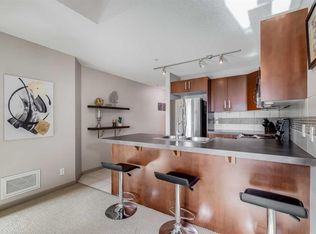
Welcome to VETRO, one of Calgary’s premier high-rise buildings in the heart of Calgary’s vibrant Stampede District. Situated in an 18+ building this home is ideal for young adults and professionals seeking an urban lifestyle. The bright open concept layout features 9 foot ceilings and expansive windows that flood the space with natural light that highlight the contemporary finishes and open living areas. The living space extends effortlessly onto a private balcony complete with a gas line for BBQing—ideal for unwinding above the energy of the city. The kitchen is equipped with sleek cabinetry, modern appliances, under cabinet lighting, and granite countertops, flowing seamlessly into the full size dining and living areas—perfect for both everyday living and entertaining. The spacious bedroom offers a walk-through closet leading to a well-appointed 4-piece bathroom. Enjoy the convenience of in-suite laundry, central air conditioning, along with the comfort of a well-managed building offering premium amenities including a fully equipped fitness centre, hot tub and sauna facilities, party room, and theatre room. Unbeatable location — walking distance to the Stampede Grounds, LRT station, 17th Ave, and a wide selection of restaurants, pubs, and coffee shops, with easy access to major roadways. Complete with titled underground parking, an assigned storage locker, concierge service, and 24 hour security, this is an exceptional opportunity for professionals, investors, or anyone looking to enjoy elevated inner-city living in one of Calgary’s most walkable locations! Book your private showing today!
For sale
C$256,000
210 S 15th Ave SE #409, Calgary, AB T2G 0B5
1beds
690sqft
Apartment
Built in 2008
-- sqft lot
$-- Zestimate®
C$371/sqft
C$443/mo HOA
What's special
Bright open concept layoutContemporary finishesSleek cabinetryModern appliancesUnder cabinet lightingGranite countertopsSpacious bedroom
- 92 days
- 3
- 0
Zillow last checked:
Listing updated:
Listed by:
Rainie Chung, Associate,
Royal Lepage Benchmark
Source: courtesy of Pillar9 System,MLS®#: A2326558 Originating MLS®#: Calgary
Originating MLS®#: CalgaryFacts & features
Interior
Bedrooms & bathrooms
- Bedrooms: 1
- Bathrooms: 1
- Full bathrooms: 1
Bedroom
- Level: Main
- Dimensions: 10`11" x 11`10"
Other
- Level: Main
- Dimensions: 8`1" x 5`6"
Dining room
- Level: Main
- Dimensions: 13`8" x 11`1"
Foyer
- Level: Main
- Dimensions: 8`0" x 8`2"
Kitchen
- Level: Main
- Dimensions: 8`3" x 8`2"
Living room
- Level: Main
- Dimensions: 11`7" x 12`3"
Walk in closet
- Level: Main
- Dimensions: 8`0" x 5`7"
Heating
- Fan Coil
Cooling
- Central Air
Appliances
- Included: Dishwasher, Electric Range, Microwave Hood Fan, Refrigerator, Washer/Dryer Stacked
- Laundry: In Unit
Features
- Granite Counters, Kitchen Island, No Animal Home, No Smoking Home, Open Floorplan
- Flooring: Carpet, Tile
- Windows: Window Coverings
- Has fireplace: No
- Common walls with other units/homes: 2+ Common Walls
Interior area
- Total interior livable area: 690.81 sqft
Video & virtual tour
Property
Parking
- Total spaces: 1
- Parking features: Secured, Stall, Titled, Underground
Features
- Levels: Single Level Unit
- Stories: 34
- Entry location: Other
- Patio & porch: Balcony(s)
- Exterior features: Balcony
- Pool features: Community
- Spa features: Association
Details
- Zoning: DC (pre 1P2007)
Construction
Type & style
- Home type: Apartment
- Property subtype: Apartment
- Attached to another structure: Yes
Materials
- Brick, Concrete
Condition
- New construction: No
- Year built: 2008
Community & HOA
Community
- Features: Park, Playground, Sidewalks, Street Lights
- Subdivision: Beltline
HOA
- Has HOA: Yes
- Amenities included: Elevator(s), Fitness Center, Parking, Recreation Facilities, Recreation Room, Sauna, Secured Parking, Snow Removal, Storage, Trash, Visitor Parking
- Services included: Amenities of HOA/Condo, Gas, Heat, Insurance, Professional Management, Reserve Fund Contributions, Sewer, Snow Removal, Trash, Water
- HOA fee: C$443 monthly
Location
- Region: Calgary
Financial & listing details
- Price per square foot: C$371/sqft
- Date on market: 7/13/2026
- Inclusions: N/A
Price history
Price history is unavailable.
Public tax history
Tax history is unavailable.
Climate risks
Neighborhood: Beltline
Nearby schools
GreatSchools rating
No schools nearby
We couldn't find any schools near this home.
- C$285,0001 bd1 ba695 sqft210 S 15th Ave SE #3206, Calgary, AB T2G0B5For Sale

- C$242,9001 bd1 ba655 sqft210 S 15th Ave SE #502, Calgary, AB T2G0B5For Sale
- C$315,0002 bd2 ba821 sqft210 S 15th Ave SE #205, Calgary, AB T2G0B5For Sale
- C$259,9001 bd1 ba691 sqft210 S 15th Ave SE #709, Calgary, AB T2G0B5For Sale

Similar homes
- C$242,9001 bd1 ba655 sqft210 S 15th Ave SE #502, Calgary, AB T2G 0B5For SaleMLS ID #A2303621, Nikzad Kassam, Associate Broker, Cir Realty. courtesy of Pillar9 System
- C$255,0001 bd1 ba556 sqft1320 W 1st St SE #1010, Calgary, AB T2G 0G8For Sale
 MLS ID #A2342666, Sarah Johnston, Associate Broker, Cir Realty. courtesy of Pillar9 System
 - C$285,0001 bd1 ba695 sqft210 S 15th Ave SE #3206, Calgary, AB T2G 0B5For SaleMLS ID #A2304406, Thomas Calvert, Associate, Re/Max Landan Real Estate. courtesy of Pillar9 System
- C$250,0001 bd1 ba701 sqft1410 N 1st St SE #1509, Calgary, AB T2G 5T7For Sale
 MLS ID #A2347239, Justin Havre, Associate, Exp Realty. courtesy of Pillar9 System
