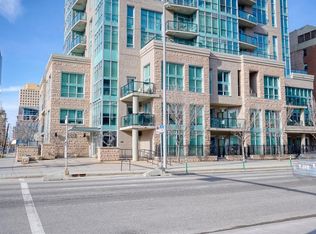
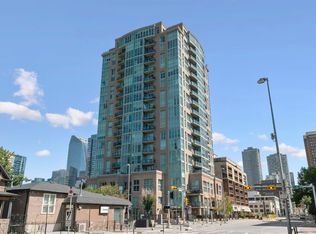
If you want inner-city living without squeezing into a tiny condo, this west-facing one-bedroom at Xenex is worth a look. At nearly 700 sq. ft., the floor plan gives you noticeably more room than many newer one-bedroom condos, with floor-to-ceiling windows bringing in plenty of natural light and opening up impressive views toward the mountains. The kitchen is finished with granite countertops, stainless steel appliances, subway tile backsplash, a double sink and breakfast bar, flowing into an open living and dining area with enough space to comfortably entertain or simply spread out. Step outside onto the private balcony for an evening drink, summer BBQ or a front-row seat to Calgary's western skies. The bedroom easily accommodates a king-sized bed, while the large in-suite laundry and storage room gives you valuable extra space for everything from pantry items to seasonal gear. Wood flooring and upgraded lighting add to the move-in-ready feel, and the home also comes with a titled underground parking stall and separate storage locker. Xenex is a concrete building in the heart of the Beltline, with the 12th Avenue bike lane right outside and Safeway just a block away. Downtown, 17th Avenue, restaurants, coffee shops, breweries, fitness studios, the Saddledome and Stampede Park are all within easy reach. For a buyer who wants the convenience of the Beltline without giving up space, parking, storage or a great view, this one checks a lot of boxes.
For sale
C$299,900
788 W 12th Ave SW #1504, Calgary, AB T2R 0H1
1beds
676sqft
Apartment
Built in 2009
-- sqft lot
$-- Zestimate®
C$444/sqft
C$500/mo HOA
What's special
West-facing one-bedroomGranite countertopsStainless steel appliancesSubway tile backsplashDouble sinkBreakfast barWood flooring
- 5 days
- 9
- 0
Zillow last checked:
Listing updated:
Listed by:
Jamil Thobani, Associate,
Exp Realty
Source: courtesy of Pillar9 System,MLS®#: A2345088 Originating MLS®#: Calgary
Originating MLS®#: CalgaryFacts & features
Interior
Bedrooms & bathrooms
- Bedrooms: 1
- Bathrooms: 1
- Full bathrooms: 1
Other
- Level: Main
- Dimensions: 10`11" x 11`6"
Other
- Level: Main
- Dimensions: 7`11" x 4`11"
Other
- Level: Main
- Dimensions: 7`11" x 4`1"
Dining room
- Level: Main
- Dimensions: 12`8" x 10`3"
Other
- Level: Main
- Dimensions: 4`5" x 4`0"
Kitchen
- Level: Main
- Dimensions: 7`9" x 9`4"
Laundry
- Level: Main
- Dimensions: 8`0" x 6`4"
Living room
- Level: Main
- Dimensions: 9`9" x 16`0"
Heating
- Forced Air
Cooling
- Central Air
Appliances
- Included: Dishwasher, Dryer, Electric Stove, Microwave Hood Fan, Refrigerator, Washer
- Laundry: In Unit
Features
- Breakfast Bar, Closet Organizers, Open Floorplan, Stone Counters, Walk-In Closet(s)
- Flooring: Ceramic Tile, Hardwood
- Has fireplace: No
- Common walls with other units/homes: 2+ Common Walls
Interior area
- Total interior livable area: 676 sqft
Property
Parking
- Total spaces: 1
- Parking features: Parkade, Underground, Titled
Features
- Levels: Single Level Unit
- Stories: 18
- Entry location: Other
- Patio & porch: Balcony(s)
- Exterior features: None
Details
- Zoning: DC (pre 1P2007)
Construction
Type & style
- Home type: Apartment
- Property subtype: Apartment
- Attached to another structure: Yes
Materials
- Concrete, Stone
Condition
- New construction: No
- Year built: 2009
Community & HOA
Community
- Features: Sidewalks, Street Lights
- Subdivision: Beltline
HOA
- Has HOA: Yes
- Amenities included: Bicycle Storage, Secured Parking, Storage, Visitor Parking
- Services included: Common Area Maintenance, Heat, Insurance, Maintenance Grounds, Professional Management, Reserve Fund Contributions, See Remarks, Sewer, Snow Removal, Trash, Water
- HOA fee: C$500 monthly
Location
- Region: Calgary
Financial & listing details
- Price per square foot: C$444/sqft
- Date on market: 9/14/2026
- Inclusions: N/A
Price history
Price history is unavailable.
Public tax history
Tax history is unavailable.
Climate risks
Neighborhood: Beltline
Nearby schools
GreatSchools rating
No schools nearby
We couldn't find any schools near this home.


Similar homes
- C$309,9001 bd1 ba584 sqft901 N 10th Ave SW #1305, Calgary, AB T2R 0B5For Sale
 MLS ID #A2344058, Michael Johnston, Associate, Re/Max House Of Real Estate. courtesy of Pillar9 System
 - C$318,0001 bd1 ba525 sqft901 E 10th Ave SW #1607, Calgary, AB T2R 0B5For Sale
 MLS ID #A2344538, Zhao Zhang, Associate, Trustpro Realty. courtesy of Pillar9 System
 - C$314,9001 bd1 ba619 sqft817 N 15th Ave SW #601, Calgary, AB T2R 0H8For Sale
 MLS ID #A2340768, Yoki Nichol, Associate, Royal Lepage Solutions. courtesy of Pillar9 System
 - C$350,0002 bd2 ba804 sqft788 12th Ave SW #1102, Calgary, AB T2R 0H1For Sale
 MLS ID #A2337238, Jenna Leigh Bole, Associate, Royal Lepage Benchmark. courtesy of Pillar9 System
