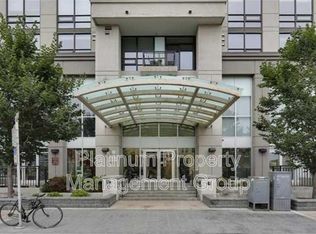
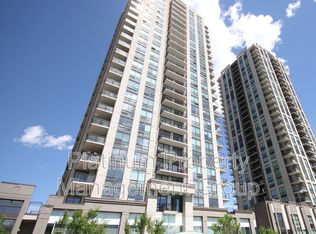
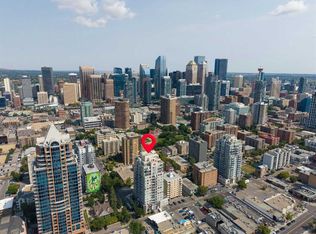
If you've been searching for a condo in the Beltline, you already know NOVA has built a strong reputation—and this south-facing one-bedroom, one-bathroom suite on the 24th floor, is a great example of why. Floor-to-ceiling windows flood the space with natural light and showcase stunning city and Rocky Mountain views you'll never get tired of. Inside, you'll find, wide-plank engineered hardwood, and a thoughtfully designed layout. The kitchen features premium appliances, a gas cooktop, and a quartz island with seating, while a built-in desk nook creates the perfect work-from-home space. The spacious bedroom offers plenty of room to unwind, and the suite is complete with a full bathroom and dedicated laundry area. NOVA residents enjoy a fitness centre with steam room, owners' lounge, guest suites, and 24-hour concierge. Add in titled underground parking, assigned storage unit, and it's easy to see why this is one of Calgary's most sought-after Beltline addresses.
For sale
C$289,000
1118 S 12th Ave SW #2407, Calgary, AB T2R 0P4
1beds
612sqft
Apartment
Built in 2013
-- sqft lot
$-- Zestimate®
C$472/sqft
C$521/mo HOA
What's special
South-facing one-bedroom one-bathroom suiteFloor-to-ceiling windowsNatural lightWide-plank engineered hardwoodThoughtfully designed layoutPremium appliancesGas cooktop
- 56 days
- 10
- 0
Zillow last checked:
Listing updated:
Listed by:
Kevin Leung, Associate Broker,
The Real Estate District,
Robert Martin, Associate,
The Real Estate District
Source: courtesy of Pillar9 System,MLS®#: A2298801 Originating MLS®#: Calgary
Originating MLS®#: CalgaryFacts & features
Interior
Bedrooms & bathrooms
- Bedrooms: 1
- Bathrooms: 1
- Full bathrooms: 1
Bedroom
- Level: Main
- Dimensions: 10`10" x 10`0"
Other
- Level: Main
- Dimensions: 10`7" x 4`10"
Other
- Level: Main
- Dimensions: 15`9" x 4`9"
Den
- Level: Main
- Dimensions: 6`11" x 5`1"
Dining room
- Level: Main
- Dimensions: 9`0" x 4`11"
Kitchen
- Level: Main
- Dimensions: 9`9" x 8`10"
Laundry
- Level: Main
- Dimensions: 2`11" x 2`10"
Living room
- Level: Main
- Dimensions: 10`10" x 8`1"
Walk in closet
- Level: Main
- Dimensions: 6`3" x 5`8"
Heating
- Central
Cooling
- Central Air
Appliances
- Included: Dishwasher, Electric Cooktop, Electric Oven, Garburator, Microwave, Washer/Dryer Stacked
- Laundry: In Unit
Features
- Open Floorplan, See Remarks
- Flooring: Carpet, Ceramic Tile
- Windows: Window Coverings
- Has fireplace: No
- Common walls with other units/homes: 2+ Common Walls
Interior area
- Total interior livable area: 612 sqft
Property
Parking
- Total spaces: 1
- Parking features: Parkade, Underground, Titled
Features
- Levels: Single Level Unit
- Stories: 27
- Entry location: Other
- Patio & porch: Balcony(s)
- Exterior features: Other
- Pool features: Community
- Fencing: None
Lot
- Features: Other
Details
- Parcel number: 112131725
- Zoning: CC-X
Construction
Type & style
- Home type: Apartment
- Property subtype: Apartment
- Attached to another structure: Yes
Materials
- Concrete
- Roof: Flat
Condition
- New construction: No
- Year built: 2013
Community & HOA
Community
- Features: Park, Playground, Sidewalks, Street Lights
- Subdivision: Beltline
HOA
- Has HOA: Yes
- Amenities included: Elevator(s), Fitness Center, Sauna, Secured Parking, Visitor Parking
- Services included: Heat, Insurance, Maintenance Grounds, Professional Management, Reserve Fund Contributions, Residential Manager, Security, Sewer, Snow Removal, Trash, Water
- HOA fee: C$521 monthly
Location
- Region: Calgary
Financial & listing details
- Price per square foot: C$472/sqft
- Date on market: 7/22/2026
- Inclusions: N/A
Price history
Price history is unavailable.
Public tax history
Tax history is unavailable.
Climate risks
Neighborhood: Beltline
Nearby schools
GreatSchools rating
No schools nearby
We couldn't find any schools near this home.

Similar homes
- C$289,9001 bd1 ba607 sqft1118 S 12th Ave SW #1407, Calgary, AB T2R 0P4For Sale
 MLS ID #A2340844, Jordan Smeaton, Associate, Re/Max Realty Professionals. courtesy of Pillar9 System
 - C$318,0001 bd1 ba525 sqft901 E 10th Ave SW #1607, Calgary, AB T2R 0B5For Sale
 MLS ID #A2344538, Zhao Zhang, Associate, Trustpro Realty. courtesy of Pillar9 System
 - C$289,9001 bd1 ba483 sqft1500 W 7th St SW #905, Calgary, AB T2R 1A7For Sale
 MLS ID #A2342802, Ben Tsai, Associate, Re/Max Complete Realty. courtesy of Pillar9 System
 - C$289,9001 bd1 ba524 sqft1110 11th St W #909, Calgary, AB T2R 1S5For Sale
 MLS ID #A2322087, Megan Prowse, Associate, Real Broker. courtesy of Pillar9 System
