Skip main navigation
Off market
  • Price Unknown

    1118 12th Ave SW #1706, Calgary, AB T2R 0P4

    2beds
    1,046sqft
    Apartment
    Built in ----
    -- sqft lot
    $-- Zestimate®
    C$--/sqft
    C$2,059 Estimated rent

    Home value

    Not available

    Estimated sales range

    Not available

    Not available

    Loading
    Loading...

    Owner options

    List your home for rent

    C$2,059/mo

    Rent Zestimate®

    Find your next renter with Zillow Rental Manager. Plus, with online applications, you can quickly screen prospective tenants – for free.

    Learn more

    C$2,059/mo

    Rent Zestimate®

    Refinance and save

    Refinancing to a lower rate could help reduce your monthly payments and save thousands over the life of the loan.

    See today's rates

    Explore your selling options

    Work with a Zillow partner agent

    Leverage their expertise and Zillow's premium Showcase listings to get your home seen by more buyers.

    Get started

    List with your own agent

    Get your home in front of millions of buyers by listing it on Zillow.

    Learn how to do it

    Sell it yourself

    Take full control of how buyers see your home on Zillow by listing For Sale by Owner (FSBO).

    List your home

    What's special

    Gas rangeStainless steel appliance packageAir conditioningIn-suite laundryHeated underground parking stallPrivate courtyard terraceIndoor visitor parking

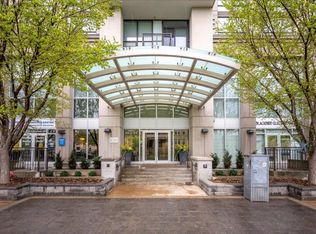
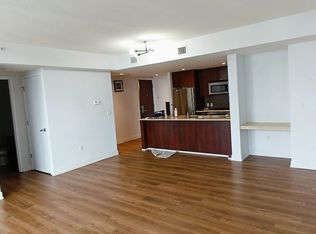
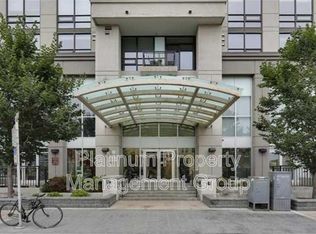
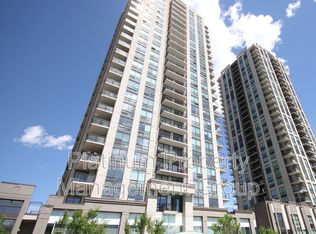
    STUNNING Beltline 2 Bed/2 FULL Bath With ALL The Amenities! INCREDIBLE VIEW Welcome to 1118 12 Ave SW! Please note: Everyone who responds to this ad will get a reply back from Drummer Realty & Property Management. Kindly check your junk folder if you do not receive one. This Beltline 2 Bed/2 FULL Bath is absolutely breathtaking. With floor-to-ceiling windows, an open concept kitchen and dining room, and INCREDIBLE city views, this unit is one you won't want to miss. Experience luxury living in one of Calgary's most desirable high-rise condos at The Nova. This executive rental is ideally located in the heart of Beltline, offering quick access to major roads (Crowchild, 17th Ave, 14th St, Bow Trail, 9th Ave), bikeways/pathways, parks/playgrounds, and grocery stores (Co-op and Safeway). Most importantly, it is within walking distance to both free fare zone C-Train stations Downtown Kerby Station and 8th Street Station. The location is also close to Connaught Middle School, Western Canada High School, and various colleges and universities. A short walk will take you to the downtown core or the vibrant 17th Avenue with its array of restaurants, cafes, and nightlife. Features You'll Love: - Floor-to-ceiling windows with stunning city views - Open concept living, dining, and kitchen area - Gorgeous kitchen island with built-in seating - Gas range and garburator - Stainless steel appliance package - Tons of cupboard and storage space - Spacious primary suite with walk-through closet - Luxurious ensuite featuring double vanities, separate tub, and stand-up shower - Second bedroom with double closets and attached full bathroom - Air conditioning - In-suite laundry - Heated underground parking stall - Massive private storage room - Concierge service and on-site management Building Amenities: - Modern fitness centre - Entertainment lounge - Private courtyard terrace - Indoor visitor parking - Guest suites - Secure bike storage - On-site security Being in the heart of the Beltline, this building is steps away from parks, restaurants, shopping, nightlife, and all that inner-city living has to offer. Tenant pays electricity and wifi | 1 Year lease term | Tenant must have renters insurance | Tenant must adhere to the condo by-laws and is required to pay condo mgmt a move in and out fee of $500 to book the elevator | Sorry no pets!

    This property is not currently displayed as for sale or rent on Zillow. This may be different from what's on other websites or public sources.
    Zillow last checked:

    Listing updated:

    Source: Zillow Rentals

    Facts & features

    Interior

    Bedrooms & bathrooms
    • Bedrooms: 2
    • Bathrooms: 2
    • Full bathrooms: 2
    Cooling
    • Air Conditioner
    Appliances
    • Included: Dryer, Refrigerator, Washer
    • Laundry: In Unit
    Features
    • Elevator, Large Closets
    Interior area
    • Total interior livable area: 1,046 sqft

    Property

    Parking
    • Total spaces: 1
    • Details: Contact manager
    Features
    • Stories: 1
    • Exterior features: Bicycle storage, Electricity not included in rent, Night Patrol, On-Site Management, View Type: City, Water included in rent
    • Has view: Yes
    • View description: City View

    Construction

    Type & style
    • Home type: Apartment
    • Property subtype: Apartment

    Utilities & green energy

    • Utilities for property: Water

    Community & HOA

    Community
    • Features: Fitness Center
    HOA
    • Amenities included: Fitness Center
    Location
    • Region: Calgary

    Financial & listing details

    • Date on market: 6/2/2026
    • Lease term: Contact For Details

    Price history

    DateEventPrice
    7/7/2026Listing removedC$2,295C$2/sqft
    Source: Zillow Rentals Report a problem
    6/2/2026Listed for rentC$2,295-8%C$2/sqft
    Source: Zillow Rentals Report a problem
    9/13/2024Listing removedC$2,495C$2/sqft
    Source: Zillow Rentals Report a problem
    8/7/2024Listed for rentC$2,495C$2/sqft
    Source: Zillow Rentals Report a problem

    Public tax history

    Tax history is unavailable.

    Neighborhood: Beltline

    Nearby schools

    GreatSchools rating

    No schools nearby

    We couldn't find any schools near this home.