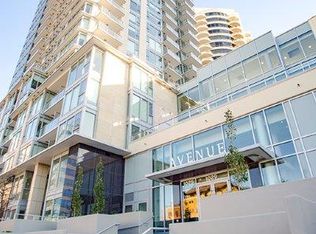
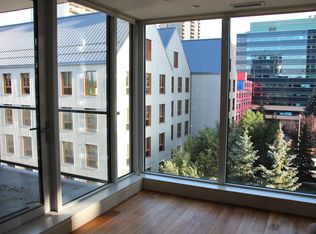
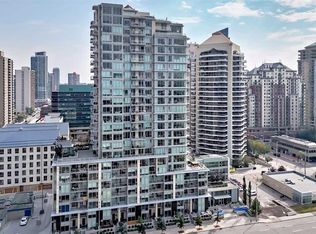
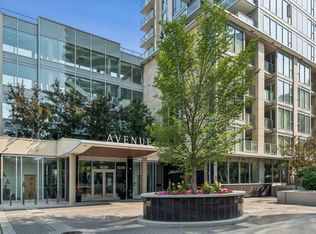
Excited to present this exceptional residence in the highly sought-after Avenue West End building, where luxury, convenience, and an unbeatable downtown lifestyle come together. Perfectly positioned on the 9th floor, this stunning corner unit offers floor-to-ceiling windows with breathtaking courtyard and city views, an open-concept layout, and premium finishes throughout. The chef-inspired kitchen features quartz countertops, a built-in gas cooktop, built-in oven and microwave, double side-by-side built-in refrigerators, full-height cabinetry, and a spacious peninsula with seating. The bright living area opens to a private glass-railed balcony, while the generous bedroom includes a walk-in closet. Additional highlights include in-floor bathroom heating, central air conditioning, in-suite laundry, titled underground parking, and a separate titled storage locker. Ideal for professionals seeking a sophisticated, low-maintenance lifestyle in the heart of downtown, this exceptional residence also presents an outstanding opportunity for investors looking to add a luxury rental property to their portfolio. Its premier location, upscale finishes, and sought-after building amenities make it highly desirable for discerning tenants and long-term value. Residents enjoy outstanding amenities, including a fully equipped fitness centre, all just steps from the Bow River pathways, downtown's best restaurants, cafés, shopping, and the West-Kerby LRT Station. This is urban living at its finest. Book your private showing today and make this exceptional residence yours.
For sale
C$329,500
1025 N 5th Ave SW #907, Calgary, AB T2P 1N4
1beds
584sqft
Apartment
Built in 2017
-- sqft lot
$-- Zestimate®
C$564/sqft
C$528/mo HOA
What's special
Open-concept layoutPremium finishes throughoutChef-inspired kitchenQuartz countertopsBuilt-in gas cooktopBuilt-in oven and microwaveDouble side-by-side built-in refrigerators
- 56 days
- 14
- 0
Zillow last checked:
Listing updated:
Listed by:
Parker Jang, Associate,
Century 21 Bamber Realty Ltd.,
Patrick Jang, Associate,
Century 21 Bamber Realty Ltd.
Source: courtesy of Pillar9 System,MLS®#: A2331043 Originating MLS®#: Calgary
Originating MLS®#: CalgaryFacts & features
Interior
Bedrooms & bathrooms
- Bedrooms: 1
- Bathrooms: 1
- Full bathrooms: 1
Bedroom
- Level: Main
- Dimensions: 11`2" x 9`10"
Other
- Level: Main
- Dimensions: 6`3" x 8`3"
Kitchen
- Level: Main
- Dimensions: 11`6" x 8`6"
Living room
- Level: Main
- Dimensions: 11`7" x 15`11"
Heating
- Radiant Floor, Forced Air
Cooling
- Central Air
Appliances
- Included: Built-In Gas Range, Built-In Oven, Built-In Refrigerator, Dishwasher, Garburator, Microwave, Range Hood, Washer/Dryer Stacked
- Laundry: In Unit
Features
- Breakfast Bar, Built-in Features, High Ceilings, Kitchen Island, Walk-In Closet(s)
- Flooring: Hardwood, Tile
- Has fireplace: No
- Common walls with other units/homes: 1 Common Wall,End Unit
Interior area
- Total interior livable area: 584.33 sqft
Video & virtual tour
Property
Parking
- Total spaces: 1
- Parking features: Titled, Underground
Features
- Levels: Single Level Unit
- Stories: 24
- Entry location: Ground
- Patio & porch: Balcony(s)
- Exterior features: Balcony
Details
- Parcel number: 112804375
- Zoning: DC
Construction
Type & style
- Home type: Apartment
- Property subtype: Apartment
- Attached to another structure: Yes
Materials
- Concrete, Metal Siding, Stone
Condition
- New construction: No
- Year built: 2017
Community & HOA
Community
- Features: Golf, Park, Playground, Street Lights
- Subdivision: Downtown West End
HOA
- Has HOA: Yes
- Amenities included: Elevator(s), Fitness Center, Storage, Visitor Parking
- Services included: Common Area Maintenance, Gas, Heat, Insurance, Interior Maintenance, Professional Management, Reserve Fund Contributions, Security, Sewer, Snow Removal, Trash, Water
- HOA fee: C$528 monthly
Location
- Region: Calgary
Financial & listing details
- Price per square foot: C$564/sqft
- Date on market: 7/23/2026
- Inclusions: The TV and TV wall mount in the living room.
Price history
Price history is unavailable.
Public tax history
Tax history is unavailable.
Climate risks
Neighborhood: Downtown
Nearby schools
GreatSchools rating
No schools nearby
We couldn't find any schools near this home.
Similar homes
- C$309,9001 bd1 ba607 sqft1025 N 5th Ave SW #514, Calgary, AB T2P 1N4For Sale
 MLS ID #A2342562, Zihao Li, Associate, Skyrock. courtesy of Pillar9 System
 - C$329,5001 bd1 ba584 sqft1025 5th Ave SW #907, Calgary, AB T2P 1N4For Sale
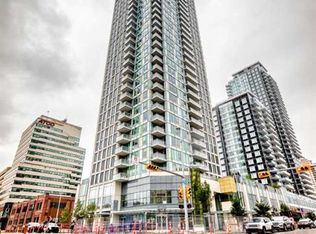
 Century 21 Canada
 - C$318,0001 bd1 ba525 sqft901 E 10th Ave SW #1607, Calgary, AB T2R 0B5For Sale
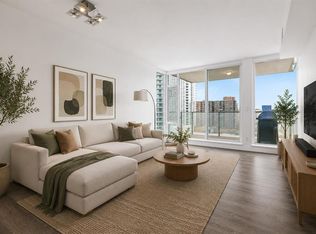
 MLS ID #A2344538, Zhao Zhang, Associate, Trustpro Realty. courtesy of Pillar9 System
 - C$325,0001 bd1 ba641 sqft519 E Riverfront Ave SE #1006, Calgary, AB T2G 1K6For Sale
 MLS ID #A2346075, Joshua Chow, Associate, Grand Realty. courtesy of Pillar9 System
