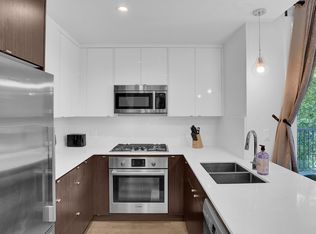

Stylish Inner-City Living in Mission! Welcome to The District, a contemporary building built in 2016 with a cool, modern feel, located in one of Calgary’s most vibrant inner-city communities. Mission is known for its fantastic restaurants, trendy coffee shops, local boutiques and great walkability, with the beautiful Elbow River pathways just minutes away. This stylish one bedroom condo offers a great combination of comfort, quality finishes and an unbeatable location. The kitchen features sleek two-tone high-gloss cabinetry, quartz countertops and Bosch stainless steel appliances, including a gas cooktop and built-in microwave with hood fan. Step outside onto your private balcony and enjoy the city views. The spacious bathroom features both a separate shower and bathtub, while in-suite laundry adds to the everyday convenience. This secure, pet-friendly complex also offers a titled parking stall and underground visitor parking. Whether you're a first-time buyer looking to enjoy the inner city lifestyle or an investor searching for a well located property in a desirable community, this charming condo is definitely worth a look. Enjoy the convenience of living in Mission, where great restaurants, coffee shops, river pathways and the energy of downtown Calgary are all close to home!
For sale
C$342,000
305 N 18th Ave SW #328, Calgary, AB T2S 3H1
1beds
562sqft
Apartment
Built in 2016
-- sqft lot
$-- Zestimate®
C$609/sqft
C$421/mo HOA
What's special
Stylish one bedroom condoSleek two-tone high-gloss cabinetryQuartz countertopsBosch stainless steel appliancesGas cooktopPrivate balconyCity views
- 9 hours
- 0
- 0
Zillow last checked:
Listing updated:
Listed by:
Kristin Fehr, Associate,
Century 21 Bamber Realty Ltd.
Source: courtesy of Pillar9 System,MLS®#: A2351267 Originating MLS®#: Calgary
Originating MLS®#: CalgaryFacts & features
Interior
Bedrooms & bathrooms
- Bedrooms: 1
- Bathrooms: 1
- Full bathrooms: 1
Bedroom
- Level: Main
- Dimensions: 9`5" x 13`2"
Other
- Level: Main
- Dimensions: 8`0" x 8`1"
Foyer
- Level: Main
- Dimensions: 8`3" x 8`5"
Kitchen
- Level: Main
- Dimensions: 12`6" x 10`6"
Living room
- Level: Main
- Dimensions: 10`5" x 13`9"
Heating
- Baseboard
Cooling
- Wall Unit(s)
Appliances
- Included: Convection Oven, Dishwasher, Gas Cooktop, Microwave Hood Fan, Refrigerator, Washer/Dryer
- Laundry: In Unit
Features
- Closet Organizers, High Ceilings, No Smoking Home, Storage
- Flooring: Tile
- Has fireplace: No
- Common walls with other units/homes: 2+ Common Walls
Interior area
- Total interior livable area: 562 sqft
- Finished area above ground: 562
Video & virtual tour
Property
Parking
- Total spaces: 1
- Parking features: Titled, Underground
Features
- Levels: Single Level Unit
- Stories: 4
- Entry location: Other
- Patio & porch: Balcony(s)
- Exterior features: Balcony
Details
- Parcel number: 83117331
- Zoning: DC
Construction
Type & style
- Home type: Apartment
- Property subtype: Apartment
- Attached to another structure: Yes
Materials
- Brick, Concrete, Wood Frame
- Roof: Asphalt
Condition
- New construction: No
- Year built: 2016
Community & HOA
Community
- Features: Park, Playground, Sidewalks, Street Lights
- Subdivision: Mission
HOA
- Has HOA: Yes
- Amenities included: Bicycle Storage, Visitor Parking
- Services included: Common Area Maintenance, Heat, Insurance, Interior Maintenance, Maintenance Grounds, Parking, Professional Management, Reserve Fund Contributions, Sewer, Snow Removal, Trash, Water
- HOA fee: C$421 monthly
Location
- Region: Calgary
Financial & listing details
- Price per square foot: C$609/sqft
- Date on market: 10/9/2026
- Inclusions: n/a
Price history
Price history is unavailable.
Public tax history
Tax history is unavailable.
Climate risks
Neighborhood: Mission
Nearby schools
GreatSchools rating
No schools nearby
We couldn't find any schools near this home.

Similar homes
- C$349,9502 bd2 ba790 sqft1720 W 10th St SW #209, Calgary, AB T2T 3E8For Sale
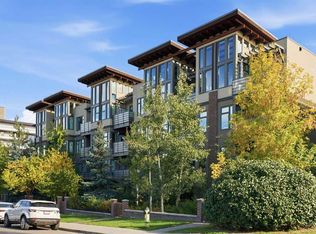 MLS ID #A2350485, Clare Pett, Associate, Real Estate Professionals Inc.. courtesy of Pillar9 System
 - C$359,0002 bd2 ba757 sqft303 N 13th Ave SW #1410, Calgary, AB T2R 0Y9For Sale
 MLS ID #A2339193, Kevin Yeung, Associate, City Homes Realty. courtesy of Pillar9 System
 - C$429,9002 bd2 ba750 sqft305 E 18th Ave SW #126, Calgary, AB T2S 3H1For Sale
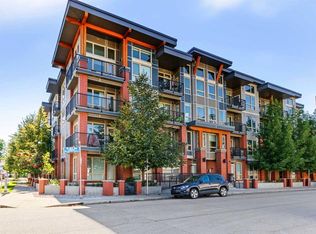 MLS ID #A2344431, Wade Sha, Associate, Cir Realty. courtesy of Pillar9 System
 - C$339,8002 bd2 ba741 sqft222 S Riverfront Ave SW #544, Calgary, AB T2P 0X2For Sale
 MLS ID #A2345542, Keane Poon, Associate, Real Broker. courtesy of Pillar9 System
