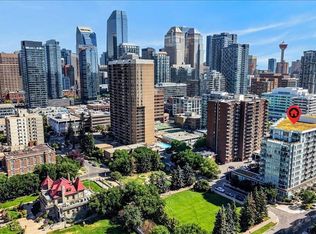
Have you ever wanted to have an unobstructed view of the historical site, The Lougheed House? This might be your next home. This 1 bedroom, 1 bathroom home is thoughtfully designed and well finished. You are greeted with your completely open floor plan starting with your chef inspired kitchen featuring quartz countertops, stainless steel appliances and creates a great entertainment space or for quiet nights at home with the family. Your dining area and living room are seamlessly connected with amazing view of the Calgary downtown skyline and the park at the Lougheed House. Your bedroom also has amazing views and is well sized giving you ample closet space. Your bathroom gives you a large tub/shower and quartz topped vanity. Your in-suite laundry offers convenience and your balcony has views that will take your breath away. Your titled, underground parking is perfect for those cold winter days or summer hail storms. Do not miss out on this opportunity to own a great downtown condo just blocks from trendy restaurants and cafe's on 17th avenue south west!
For sale
C$300,000
626 S 14th Ave SW #613, Calgary, AB T2R 0X4
1beds
535sqft
Apartment
Built in 2013
-- sqft lot
$-- Zestimate®
C$561/sqft
C$407/mo HOA
What's special
Completely open floor planChef inspired kitchenQuartz countertopsStainless steel appliancesGreat entertainment spaceQuartz topped vanityIn-suite laundry
- 18 hours
- 6
- 0
Zillow last checked:
Listing updated:
Listed by:
Justin Havre, Associate,
Exp Realty,
Thomas Kelly, Associate,
Exp Realty
Source: courtesy of Pillar9 System,MLS®#: A2357211 Originating MLS®#: Calgary
Facts & features
Interior
Bedrooms & bathrooms
- Bedrooms: 1
- Bathrooms: 1
- Full bathrooms: 1
Other
- Level: Main
- Dimensions: 10`6" x 8`11"
Other
- Level: Main
- Dimensions: 8`3" x 5`5"
Dining room
- Level: Main
- Dimensions: 7`11" x 11`4"
Kitchen
- Level: Main
- Dimensions: 8`4" x 8`4"
Living room
- Level: Main
- Dimensions: 13`6" x 11`5"
Heating
- Forced Air
Cooling
- Central Air
Appliances
- Included: Dishwasher, Dryer, Electric Stove, Microwave Hood Fan, Refrigerator, Washer
- Laundry: In Unit
Features
- Closet Organizers, High Ceilings, No Smoking Home, Open Floorplan, Quartz Counters
- Flooring: Carpet, Ceramic Tile, Laminate
- Has fireplace: No
- Common walls with other units/homes: 2+ Common Walls
Interior area
- Total interior livable area: 535.12 sqft
- Finished area above ground: 535
Video & virtual tour
Property
Parking
- Total spaces: 1
- Parking features: Parkade, Underground, Titled
Features
- Levels: Single Level Unit
- Stories: 12
- Entry location: Other
- Patio & porch: Balcony(s)
- Exterior features: Balcony
Details
- Parcel number: 112555085
- Zoning: CC-MH
Construction
Type & style
- Home type: Apartment
- Property subtype: Apartment
- Attached to another structure: Yes
Materials
- Concrete, Metal Siding
Condition
- New construction: No
- Year built: 2013
Community & HOA
Community
- Features: Park, Playground
- Subdivision: Beltline
HOA
- Has HOA: Yes
- Amenities included: Bicycle Storage, Community Gardens, Fitness Center, Parking
- Services included: Amenities of HOA/Condo, Common Area Maintenance, Gas, Heat, Insurance, Maintenance Grounds, Professional Management, Reserve Fund Contributions, Sewer, Snow Removal, Trash
- HOA fee: C$407 monthly
Location
- Region: Calgary
Financial & listing details
- Price per square foot: C$561/sqft
- Date on market: 11/6/2026
- Inclusions: Window Coverings
Price history
Price history is unavailable.
Public tax history
Tax history is unavailable.
Climate risks
Neighborhood: Beltline
Nearby schools
GreatSchools rating
No schools nearby
We couldn't find any schools near this home.
Similar homes
- C$295,0001 bd1 ba660 sqft788 W 12th Ave SW #1601, Calgary, AB T2R 0H1For Sale
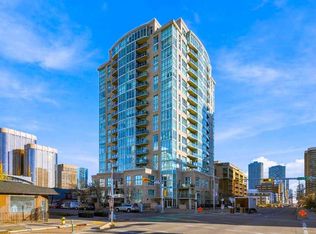 MLS ID #A2356530, Tyler Blaney, Associate, Re/Max Complete Realty. courtesy of Pillar9 System
- C$324,9001 bd1 ba492 sqft310 N 12th Ave SW #1903, Calgary, AB T2R 1B5For Sale
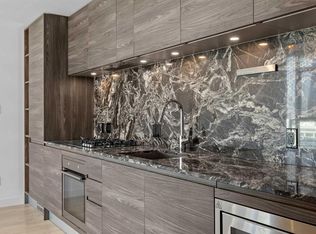 MLS ID #A2352954, Philip De Fazio, Associate, The Real Estate District. courtesy of Pillar9 System
- C$289,0001 bd1 ba601 sqft126 18th Ave SW, Calgary, AB T2S 0C5For Sale
 Century 21 Canada
- C$304,9001 bd1 ba619 sqft817 N 15th Ave SW #601, Calgary, AB T2R 0H8For Sale
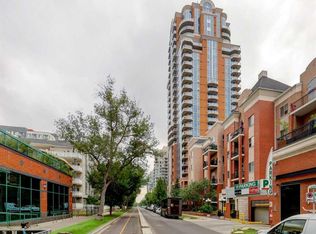 MLS ID #A2340768, Yoki Nichol, Associate, Royal Lepage Solutions. courtesy of Pillar9 System
