* NEW PRICE + Quick Possession Available * Top-floor corner unit at The Calla, one of Calgary's best-managed and most sought-after condo buildings. Includes TWO side-by-side titled parking stalls on P1. Updated in 2025 with new flooring, fresh paint, and new kitchen appliances. The open-concept layout has expansive city views and great natural light from its corner position. It also has the largest kitchen in the building, with quartz countertops, an island with seating, a pantry, and a built-in desk or bar space. The primary bedroom features THREE closets and a full ensuite with double vanity. The second bedroom sits on the opposite side for privacy, ideal for guests or a home office. A recently completed Reserve Fund Study (2026) found Calla to be in excellent financial condition, indicating minimal risk of significant condo fee increases or special assessments. Combined with already below-average condo fees and potential rental income from the additional parking stall (currently rented out), this property offers exceptional value. Note: 15-30 day possession is available. Amenities include a full-time concierge, fitness centre, yoga studio, steam room, guest suite, gated courtyard, bike storage, visitor parking, and secure storage on the same floor as the unit. This pet-friendly building sits beside Beaulieu Gardens, steps from downtown and the shops, restaurants, and nightlife of 17th Avenue.
For sale
C$444,900
626 S 14th Ave SW #1203, Calgary, AB T2R 0X4
2beds
831sqft
Apartment
Built in 2013
-- sqft lot
$-- Zestimate®
C$535/sqft
C$603/mo HOA
What's special
Top-floor corner unitOpen-concept layoutExpansive city viewsQuartz countertopsIsland with seatingGated courtyardVisitor parking
- 66 days |
- 28 |
- 3 |
Zillow last checked:
Listing updated:
Listed by:
Josh Methot, Associate,
Exp Realty,
Arthur Leslie, Associate,
Exp Realty
Source: courtesy of Pillar9 System,MLS®#: A2322077 Originating MLS®#: Calgary
Originating MLS®#: CalgaryFacts & features
Interior
Bedrooms & bathrooms
- Bedrooms: 2
- Bathrooms: 2
- Full bathrooms: 2
Bedroom
- Level: Main
- Dimensions: 12`7" x 9`1"
Other
- Level: Main
- Dimensions: 12`5" x 10`7"
Other
- Level: Main
- Dimensions: 4`11" x 8`8"
Other
- Level: Main
- Dimensions: 6`11" x 8`4"
Dining room
- Level: Main
- Dimensions: 14`0" x 7`7"
Kitchen
- Level: Main
- Dimensions: 15`9" x 8`3"
Living room
- Level: Main
- Dimensions: 12`7" x 11`7"
Heating
- Forced Air, Natural Gas
Cooling
- Central Air
Appliances
- Included: Dishwasher, Dryer, Electric Stove, Microwave Hood Fan, Refrigerator, Washer
- Laundry: In Unit
Features
- Double Vanity, Kitchen Island, No Smoking Home, Open Floorplan
- Windows: Window Coverings
- Has fireplace: No
- Common walls with other units/homes: 2+ Common Walls,No One Above
Interior area
- Total interior livable area: 831.12 sqft
- Finished area above ground: 831
Video & virtual tour
Property
Parking
- Total spaces: 2
- Parking features: Owned, Parkade, Secured, Side By Side, Underground, Titled
- Garage spaces: 2
Features
- Levels: Single Level Unit
- Stories: 12
- Entry location: Top
- Patio & porch: Balcony(s)
- Exterior features: Balcony
Details
- Zoning: CC-MH
Construction
Type & style
- Home type: Apartment
- Property subtype: Apartment
- Attached to another structure: Yes
Materials
- Composite Siding, Concrete
- Roof: Tar/Gravel
Condition
- New construction: No
- Year built: 2013
Community & HOA
Community
- Features: Park, Sidewalks, Street Lights
- Subdivision: Beltline
HOA
- Has HOA: Yes
- Amenities included: Elevator(s), Fitness Center, Guest Suite, Sauna, Secured Parking, Visitor Parking
- Services included: Heat, Insurance, Maintenance Grounds, Professional Management, Reserve Fund Contributions, Sewer, Snow Removal, Trash, Water
- HOA fee: C$603 monthly
Location
- Region: Calgary
Financial & listing details
- Price per square foot: C$535/sqft
- Date on market: 6/18/2026
- Inclusions: N/A
Price history
Price history is unavailable.
Public tax history
Tax history is unavailable.
Climate risks
Neighborhood: Beltline
Nearby schools
GreatSchools rating
No schools nearby
We couldn't find any schools near this home.
- C$296,0001 bd1 ba513 sqft626 S 14th Ave SW #1009, Calgary, AB T2R0X4For Sale

- C$349,0001 bd1 ba701 sqft626 S 14th Ave SW #414, Calgary, AB T2R0X4For Sale
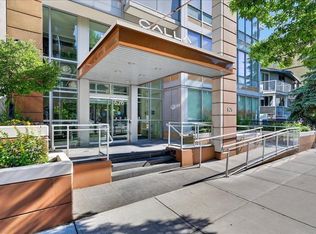
- C$365,0001 bd1 ba678 sqft626 S 14th Ave SW #701, Calgary, AB T2R0X4For Sale

- C$--1 bd1 ba500 sqft626 14th Ave SW UNIT 208, Calgary, AB T2R0X4Off Market
- C$--2 bd2 ba985 sqft626 14th Ave SW #1A, Calgary, AB T2R0X4Off Market
- C$--1 bd1 ba672 sqft626 14th Ave SW #1201, Calgary, AB T2R0X4Off Market
- C$--1 bd1 ba514 sqft626 14th Ave SW #1010, Calgary, AB T2R0X4Off Market
- C$--1 bd1 ba830 sqft626 14th Ave SW #815, Calgary, AB T2R0X4Off Market
Similar homes
- C$458,0002 bd2 ba780 sqft310 S 12th Ave SW #505, Calgary, AB T2R 1B5For Sale
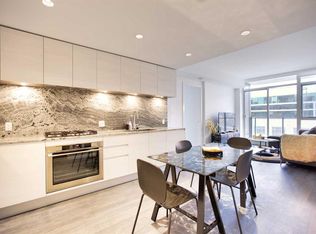 MLS ID #A2333956, Jim Chen, Associate, Top Producer Realty And Property Management. courtesy of Pillar9 System
 - C$415,0002 bd2 ba956 sqft817 N 15th Ave SW #302, Calgary, AB T2R 0H8For Sale
 MLS ID #A2333087, Patrick Murphy, Associate, Royal Lepage Benchmark. courtesy of Pillar9 System
 - C$450,0002 bd2 ba750 sqft1188 W 3rd St SE #2802, Calgary, AB T2G 1H8For Sale
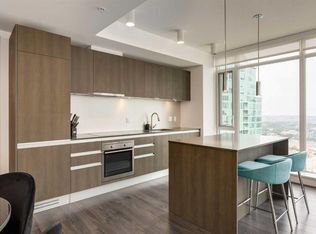 MLS ID #A2337281, Jimmy Diep, Associate Broker, Remax Innovations. courtesy of Pillar9 System
 - C$425,0002 bd2 ba736 sqft901 S 10th Ave SW #908, Calgary, AB T2R 0B5For Sale
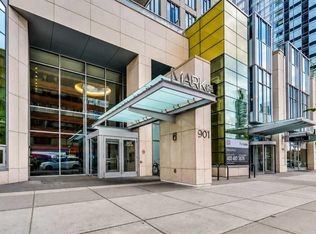 MLS ID #A2329167, Sahil Chhabra, Associate, Exp Realty. courtesy of Pillar9 System
 - C$465,0002 bd2 ba791 sqft901 N 10th Ave SW #1204, Calgary, AB T2R 0B5For SaleMLS ID #A2330475, Prakash Limbu, Associate, Cir Realty. courtesy of Pillar9 System
- C$399,9002 bd2 ba764 sqft1500 W 7th St SW #603, Calgary, AB T2R 1A7For SaleMLS ID #A2335894, Min Xu, Associate, Evertrust Realty. courtesy of Pillar9 System
- C$439,9002 bd2 ba1k sqft519 E Riverfront Ave SE #402, Calgary, AB T2G 1K6For SaleMLS ID #A2336394, Trung Bien, Associate, Exp Realty. courtesy of Pillar9 System
- C$425,0002 bd2 ba817 sqft1111 E 10th St SW #1602, Calgary, AB T2R 1E3For SaleMLS ID #A2326220, Jasben Lai, Associate, Real Broker. courtesy of Pillar9 System
- C$449,9002 bd2 ba721 sqft108 E Waterfront Ct SW #505, Calgary, AB T2P 1K7For SaleMLS ID #A2333197, Jessica Chan, Broker, Jessica Chan Real Estate & Management Inc.. courtesy of Pillar9 System
- C$440,0002 bd2 ba929 sqft1025 N 5th Ave SW #2001, Calgary, AB T2P 1N4For SaleMLS ID #A2322405, Nim Chai Mak, Associate, Grand Realty. courtesy of Pillar9 System
- C$365,0001 bd1 ba678 sqft626 S 14th Ave SW #701, Calgary, AB T2R 0X4For SaleMLS ID #A2335077, Alex Cowie, Associate, Cir Realty. courtesy of Pillar9 System
- C$509,0002 bd2 ba902 sqft901 N 10th Ave SW #2206, Calgary, AB T2R 0B5For SaleMLS ID #A2336311, Ben Pinckney, Associate, Re/Max House Of Real Estate. courtesy of Pillar9 System
- C$450,0002 bd2 ba746 sqft1188 E 3rd St SE #2904, Calgary, AB T2G 1H8For SaleMLS ID #A2309560, Summer Tarrabay, Associate, Power Properties. courtesy of Pillar9 System
- C$469,0002 bd2 ba837 sqft1188 W 3rd St SE #2207, Calgary, AB T2G 1H8For SaleMLS ID #A2323856, Greg Kennedy, Associate, Exp Realty. courtesy of Pillar9 System
- C$464,9002 bd2 ba857 sqft1188 W 3rd St SE #2307, Calgary, AB T2G 1H8For SaleMLS ID #A2325652, Elaine Pippi, Associate, Diamond Realty & Associates Ltd. courtesy of Pillar9 System
- C$464,0002 bd2 ba845 sqft1188 W 3rd St SE #1507, Calgary, AB T2G 1H8For SaleMLS ID #A2329017, Elaine Pippi, Associate, Diamond Realty & Associates Ltd. courtesy of Pillar9 System
- C$435,0002 bd2 ba1k sqft560 S 6th Ave SE #301, Calgary, AB T2G 1K7For SaleMLS ID #A2316912, Jessica Chan, Broker, Jessica Chan Real Estate & Management Inc.. courtesy of Pillar9 System
- C$380,0002 bd1 ba653 sqft1010 W 6th St SW #1608, Calgary, AB T2R 1B4For SaleMLS ID #A2336400, Jonathan Popowich, Associate Broker, Exp Realty. courtesy of Pillar9 System
- C$379,0001 bd2 ba918 sqft530 S 12th Ave SW #706, Calgary, AB T2R 0B1For SaleMLS ID #A2326165, Daniel Kowall, Associate, Exp Realty. courtesy of Pillar9 System
- C$419,0002 bd2 ba879 sqft519 W Riverfront Ave SE #1004, Calgary, AB T2G 1K6For SaleMLS ID #A2321485, Karen Weinstein, Broker, Rentch Real Estate. courtesy of Pillar9 System
