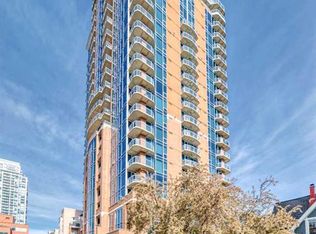
Welcome to **The Castello**, where modern style meets vibrant Beltline living! This beautifully renovated 2-bedroom, 2-bathroom executive condo features a bright, open-concept layout with large windows, abundant natural light and a fresh, contemporary feel. Light wide-plank flooring, crisp white cabinetry and recessed LED lighting create a clean, modern aesthetic, complemented by stainless steel appliances, granite countertops, a wine fridge and a spacious kitchen peninsula with additional seating. The primary suite offers a private ensuite and generous walk-in closet, while the second bedroom provides flexibility for guests or a home office. The true showstopper is the **rare, massive 12' x 37' west-facing patio**, partially covered and offering exceptional outdoor living space to soak up the afternoon sun, entertain guests or enjoy summer BBQs. Additional highlights include in-suite laundry, one titled underground parking stall and a titled storage unit. Residents also enjoy concierge service, a fitness centre and convenient covered visitor parking. Located in the heart of Calgary's Beltline, you're just steps from incredible restaurants, shopping, entertainment and everything downtown has to offer. **A beautifully renovated home with contemporary finishes and an exceptional outdoor space rarely found in condo living. Book your private showing today!**
For sale
C$465,000
530 S 12th Ave SW #203, Calgary, AB T2R 0B1
2beds
1,038sqft
Apartment
Built in 2008
-- sqft lot
$-- Zestimate®
C$448/sqft
C$718/mo HOA
What's special
Bright open-concept layoutLarge windowsAbundant natural lightLight wide-plank flooringCrisp white cabinetryRecessed led lightingStainless steel appliances
- 14 hours
- 5
- 2
Zillow last checked:
Listing updated:
Listed by:
Adil Thobani, Associate,
The Real Estate District,
Robert Martin, Associate,
The Real Estate District
Source: courtesy of Pillar9 System,MLS®#: A2351483 Originating MLS®#: Calgary
Originating MLS®#: CalgaryFacts & features
Interior
Bedrooms & bathrooms
- Bedrooms: 2
- Bathrooms: 2
- Full bathrooms: 2
Bedroom
- Level: Main
- Dimensions: 9`11" x 14`3"
Other
- Level: Main
- Dimensions: 9`11" x 14`3"
Other
- Level: Main
- Dimensions: 10`0" x 5`0"
Other
- Level: Main
- Dimensions: 9`9" x 10`2"
Other
- Level: Main
- Dimensions: 37`10" x 15`3"
Dining room
- Level: Main
- Dimensions: 16`1" x 9`0"
Kitchen
- Level: Main
- Dimensions: 10`9" x 8`6"
Living room
- Level: Main
- Dimensions: 16`1" x 8`5"
Heating
- Fan Coil
Cooling
- Central Air
Appliances
- Included: Bar Fridge, Dishwasher, Dryer, Microwave, Refrigerator, Stove(s), Washer
- Laundry: In Unit
Features
- Double Vanity, See Remarks
- Flooring: Ceramic Tile
- Windows: Window Coverings
- Has fireplace: No
- Common walls with other units/homes: 1 Common Wall
Interior area
- Total interior livable area: 1,038 sqft
Property
Parking
- Total spaces: 1
- Parking features: Parkade, Stall, Titled
Features
- Levels: Single Level Unit
- Stories: 19
- Entry location: Other
- Patio & porch: Balcony(s), See Remarks
- Exterior features: Balcony, Other
Details
- Zoning: DC (PRE 1P2007)
Construction
Type & style
- Home type: Apartment
- Property subtype: Apartment
- Attached to another structure: Yes
Materials
- Concrete, Metal Siding, Stone
Condition
- New construction: No
- Year built: 2008
Community & HOA
Community
- Features: Park, Playground, Sidewalks, Street Lights
- Subdivision: Beltline
HOA
- Has HOA: Yes
- Amenities included: Elevator(s), Fitness Center, Guest Suite, Storage, Visitor Parking
- Services included: Amenities of HOA/Condo, Common Area Maintenance, Heat, Insurance
- HOA fee: C$718 monthly
Location
- Region: Calgary
Financial & listing details
- Price per square foot: C$448/sqft
- Date on market: 10/9/2026
- Inclusions: None
Price history
Price history is unavailable.
Public tax history
Tax history is unavailable.
Climate risks
Neighborhood: Beltline
Nearby schools
GreatSchools rating
No schools nearby
We couldn't find any schools near this home.
- C$503,0002 bd2 ba1.1k sqft530 S 12th Ave SW #505, Calgary, AB T2R0B1For Sale
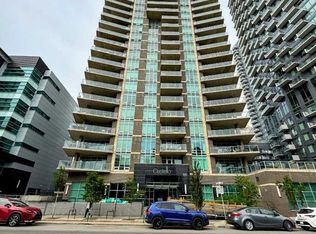
- C$575,0002 bd2 ba1.1k sqft530 S 12th Ave SW #1702, Calgary, AB T2R0B1For Sale

- C$369,0001 bd2 ba918 sqft530 S 12th Ave SW #706, Calgary, AB T2R0B1For Sale

- C$--2 bd2 ba1.2k sqft530 12th Ave SW #1201, Calgary, AB T2R0B1Off Market
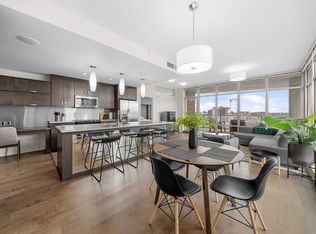
Similar homes
- C$503,0002 bd2 ba1.1k sqft530 S 12th Ave SW #505, Calgary, AB T2R 0B1For SaleMLS ID #A2321839, Umer Sheikh, Associate, Diamond Realty & Associates Ltd. courtesy of Pillar9 System
- C$329,9002 bd2 ba802 sqft788 N 12th Ave SW #707, Calgary, AB T2R 0H1For Sale
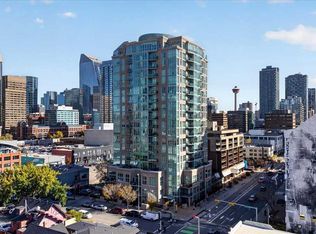 MLS ID #A2350405, Michael Niemans, Associate, Re/Max Landan Real Estate. courtesy of Pillar9 System
 - C$458,0002 bd2 ba780 sqft310 S 12th Ave SW #505, Calgary, AB T2R 1B5For Sale
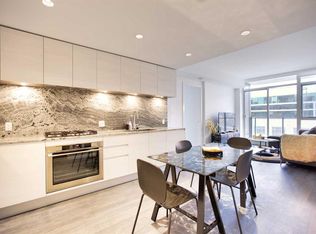 MLS ID #A2345611, Jim Chen, Associate, Ko Realty Ltd.. courtesy of Pillar9 System
 - C$449,9002 bd2 ba886 sqft817 N 15th Ave SW #402, Calgary, AB T2R 0H8For Sale
 MLS ID #A2339905, Shan Lian, Associate, Homecare Realty Ltd.. courtesy of Pillar9 System
