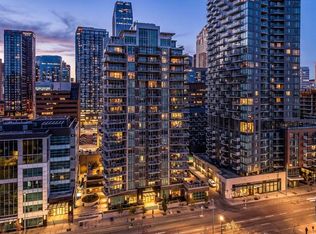
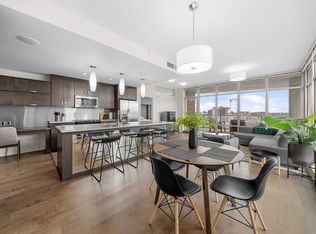
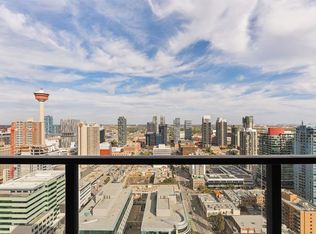
A 2-bed, 2-bath SE corner condo at Castello with two side by side titled underground parking spots. The unit features floor-to-ceiling windows, hardwood floors, a modern kitchen, a master bedroom with a walk-in closet and spa bathroom, and a second bedroom with Calgary Tower views. It includes in-suite laundry, titled storage, and a large balcony. Building amenities include a gym, guest suite, party room, visitor parking, and car wash.
For sale
C$503,000
530 S 12th Ave SW #505, Calgary, AB T2R 0B1
2beds
1,172sqft
Apartment
Built in 2008
-- sqft lot
$-- Zestimate®
C$429/sqft
C$966/mo HOA
What's special
Floor-to-ceiling windowsHardwood floorsModern kitchenSpa bathroomIn-suite laundryLarge balcony
- 118 days
- 8
- 0
Zillow last checked:
Listing updated:
Listed by:
Umer Sheikh, Associate,
Diamond Realty & Associates Ltd
Source: courtesy of Pillar9 System,MLS®#: A2321839 Originating MLS®#: Calgary
Originating MLS®#: CalgaryFacts & features
Interior
Bedrooms & bathrooms
- Bedrooms: 2
- Bathrooms: 2
- Full bathrooms: 2
Bedroom
- Level: Main
- Dimensions: 10`4" x 12`0"
Other
- Level: Main
- Dimensions: 16`9" x 14`8"
Other
- Level: Main
- Dimensions: 8`3" x 12`7"
Other
- Level: Main
- Dimensions: 4`11" x 9`8"
Dining room
- Level: Main
- Dimensions: 12`8" x 9`0"
Kitchen
- Level: Main
- Dimensions: 20`2" x 10`4"
Living room
- Level: Main
- Dimensions: 10`7" x 17`6"
Heating
- Fan Coil, Natural Gas
Cooling
- Central Air
Appliances
- Included: Other
- Laundry: In Unit
Features
- Kitchen Island
- Flooring: Carpet, Hardwood, Tile
- Has fireplace: No
- Common walls with other units/homes: 2+ Common Walls,End Unit
Interior area
- Total interior livable area: 1,172 sqft
Property
Parking
- Total spaces: 2
- Parking features: Heated Garage, Titled, Underground
Features
- Levels: Single Level Unit
- Stories: 19
- Entry location: Other
- Patio & porch: None
- Exterior features: Balcony
Details
- Zoning: DC (pre 1P2007)
Construction
Type & style
- Home type: Apartment
- Property subtype: Apartment
- Attached to another structure: Yes
Materials
- Concrete
Condition
- New construction: No
- Year built: 2008
Community & HOA
Community
- Features: Sidewalks, Street Lights
- Subdivision: Beltline
HOA
- Has HOA: Yes
- Amenities included: Car Wash Area, Elevator(s), Fitness Center, Guest Suite, Secured Parking, Storage, Visitor Parking
- Services included: Common Area Maintenance, Gas, Heat, Professional Management, Reserve Fund Contributions, Trash, Water
- HOA fee: C$966 monthly
Location
- Region: Calgary
Financial & listing details
- Price per square foot: C$429/sqft
- Date on market: 6/17/2026
- Inclusions: N/A
Price history
Price history is unavailable.
Public tax history
Tax history is unavailable.
Climate risks
Neighborhood: Beltline
Nearby schools
GreatSchools rating
No schools nearby
We couldn't find any schools near this home.

Similar homes
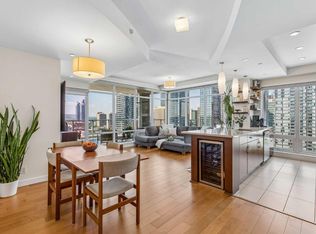
- C$575,0002 bd2 ba1.1k sqft530 S 12th Ave SW #1702, Calgary, AB T2R 0B1For Sale
 MLS ID #A2333271, Melissa Gallagher, Associate, Century 21 Bamber Realty Ltd.. courtesy of Pillar9 System
 - C$575,0002 bd2 ba1.1k sqft530 12th Ave SW #1702, Calgary, AB T2R 0B1For Sale
 Century 21 Canada
 - C$514,9002 bd2 ba833 sqft1010 6th St SW #1402, Calgary, AB T2R 1B4For Sale
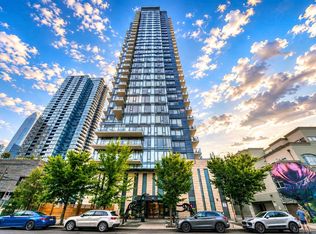 MLS ID #A2293188, Anna King, Associate, Re/Max West Real Estate. courtesy of Pillar9 System
 - C$489,0002 bd2 ba753 sqft310 S 12th Ave SW #3005, Calgary, AB T2R 1B5For Sale
 MLS ID #A2343861, Ashley Gergel, Associate, Charles. courtesy of Pillar9 System
