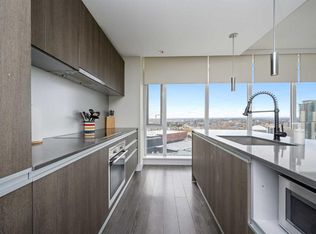
Rarely available south&east-facing 2-bedroom, 2-bathroom corner unit in a prestigious Waterfront high-rise, offering breathtaking Bow River and downtown city views! This sophisticated home welcomes you with an inviting foyer and beautiful hardwood flooring throughout the main living areas. The sleek, modern kitchen features an abundance of cabinetry, a large centre island, quartz countertops, and integrated appliances, creating a seamless and elegant design. The spacious dining area flows effortlessly onto the covered balcony, complete with a natural gas BBQ hookup, making outdoor entertaining a breeze. The bright and inviting living room features a cozy gas fireplace. The desirable south and east exposures, complemented by expansive floor-to-ceiling windows, flood the home with an abundance of natural light throughout the day while showcasing stunning Bow River and city views. The 9' ceilings further enhance the spacious and airy feel of this exceptional residence. The generous primary bedroom offers a luxurious 4-piece ensuite with an oversized soaker tub and separate shower. A well-appointed second bedroom is conveniently located adjacent to the dining area, while the main bathroom features an oversized walk-in shower. Enjoy year-round comfort with central air conditioning, plus an exceptional collection of resort-style amenities including a fitness centre, hot tub, steam rooms, private theatre, party room with pool table and full kitchen, car wash, concierge service, visitor parking, and secure bike storage. Heated underground parking and a private storage locker are included. Ideally located steps from Prince’s Island Park, the Bow River pathway system, EAU Claire, Chinatown, cafés, restaurants, shopping, the +15 network, and the C-Train station, this exceptional unit offers the perfect combination of luxury, convenience, and vibrant downtown living. A rare opportunity to experience elevated waterfront urban living in one of the city's most desirable locations!
For sale
C$495,900
222 S Riverfront Ave SW #1615, Calgary, AB T2P 0W3
2beds
834sqft
Apartment
Built in 2011
-- sqft lot
$-- Zestimate®
C$595/sqft
C$807/mo HOA
What's special
Inviting foyerSleek modern kitchenAbundance of cabinetryLarge centre islandQuartz countertopsIntegrated appliancesSpacious dining area
- 57 days
- 12
- 0
Zillow last checked:
Listing updated:
Listed by:
Cynthia Xu, Broker,
C-Luxury Realty Ltd.
Source: courtesy of Pillar9 System,MLS®#: A2335260 Originating MLS®#: Calgary
Originating MLS®#: CalgaryFacts & features
Interior
Bedrooms & bathrooms
- Bedrooms: 2
- Bathrooms: 2
- Full bathrooms: 2
Other
- Level: Main
- Dimensions: 10`10" x 14`11"
Bedroom
- Level: Main
- Dimensions: 9`11" x 9`6"
Other
- Level: Main
- Dimensions: 7`5" x 9`4"
Other
- Level: Main
- Dimensions: 9`0" x 7`7"
Dining room
- Level: Main
- Dimensions: 8`2" x 11`3"
Kitchen
- Level: Main
- Dimensions: 10`3" x 10`5"
Living room
- Level: Main
- Dimensions: 11`3" x 10`5"
Heating
- Central, Natural Gas
Cooling
- Central Air
Appliances
- Included: Dishwasher, Dryer, Garburator, Gas Range, Microwave, Range Hood, Refrigerator, Washer
- Laundry: In Unit
Features
- Breakfast Bar, Kitchen Island, No Animal Home, No Smoking Home, Open Floorplan, Quartz Counters, Soaking Tub
- Flooring: Carpet, Ceramic Tile, Hardwood
- Windows: Vinyl Windows, Window Coverings
- Number of fireplaces: 1
- Fireplace features: Gas, Living Room
- Common walls with other units/homes: End Unit
Interior area
- Total interior livable area: 834.08 sqft
- Finished area above ground: 834
Property
Parking
- Total spaces: 1
- Parking features: Heated Garage, Parkade, Secured, Underground, Leased
Features
- Levels: Single Level Unit
- Stories: 22
- Entry location: Other
- Patio & porch: Balcony(s), Glass Enclosed
- Exterior features: Balcony, BBQ gas line, Storage
- Spa features: Association
Details
- Zoning: DC (pre 1P2007)
Construction
Type & style
- Home type: Apartment
- Property subtype: Apartment
- Attached to another structure: Yes
Materials
- Concrete, Stucco
- Foundation: Concrete Perimeter
- Roof: Membrane
Condition
- New construction: No
- Year built: 2011
Community & HOA
Community
- Features: Park, Sidewalks, Street Lights
- Subdivision: Chinatown
HOA
- Has HOA: Yes
- Amenities included: Car Wash Area, Elevator(s), Fitness Center, Park, Party Room, Sauna, Secured Parking, Snow Removal, Storage, Trash, Visitor Parking
- Services included: Common Area Maintenance, Gas, Heat, Insurance, Parking, Professional Management, Reserve Fund Contributions, Residential Manager, Security, Sewer, Snow Removal, Trash, Water
- HOA fee: C$807 monthly
Location
- Region: Calgary
Financial & listing details
- Price per square foot: C$595/sqft
- Date on market: 8/6/2026
- Inclusions: TV in the living room
Price history
Price history is unavailable.
Public tax history
Tax history is unavailable.
Climate risks
Neighborhood: Chinatown
Nearby schools
GreatSchools rating
No schools nearby
We couldn't find any schools near this home.
- C$799,9005 bd2 ba1.4k sqft222 S Riverfront Ave SW #1126, Calgary, AB T2P0W3For Sale

- C$344,9002 bd2 ba768 sqft222 N Riverfront Ave SW #521, Calgary, AB T2P0X2For Sale

- C$339,8002 bd2 ba741 sqft222 S Riverfront Ave SW #544, Calgary, AB T2P0X2For Sale

- C$239,9001 bd1 ba494 sqft222 S Riverfront Ave SW #458, Calgary, AB T2P0X2For Sale

Similar homes
- C$500,0002 bd2 ba923 sqft1188 W 3rd St SW #2609, Calgary, AB T2G 1H8For Sale
 MLS ID #A2344518, Kendra Spetz, Associate, Nineteen 88 Real Estate. courtesy of Pillar9 System
 - C$474,0002 bd2 ba881 sqft211 N 13th Ave SE #2607, Calgary, AB T2G 1E1For Sale
 MLS ID #A2334354, Wilfredo Santiago, Associate, Unison Realty Group Ltd.. courtesy of Pillar9 System
 - C$339,8002 bd2 ba741 sqft222 S Riverfront Ave SW #544, Calgary, AB T2P 0X2For SaleMLS ID #A2345542, Keane Poon, Associate, Real Broker. courtesy of Pillar9 System
- C$458,0002 bd2 ba780 sqft310 S 12th Ave SW #505, Calgary, AB T2R 1B5For Sale
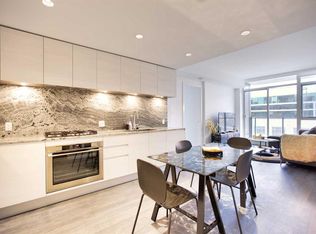 MLS ID #A2345611, Jim Chen, Associate, Ko Realty Ltd.. courtesy of Pillar9 System
