
Rarely available and most sought-after floorplan at the Guardian II - This is the sun-drenched corner 2-Bedroom with views south and west. INCREDIBLE UNOBSTRUCTED HIGH FLOOR VIEWS to the city skyline, Rocky Mountains, and over Stampede Park. The home has two spacious bedrooms, two bathrooms, and titled parking space and included storage unit. This home is the epitome of modern elegance - beautiful Italian Armony Cucine cabinets in the kitchens and matching CUSTOM UPGRADED CLOSETS in both bedrooms. Upscale stylish finishes all around, including matte aluminium backsplashes, quartz countertops, and sleek integrated appliances in the kitchen. The well-proportioned open-concept living room has show stopping views with two walls of floor to ceiling windows - imagine the glowing sunsets over the mountains, the twinkle of the city skyline as far as the eye can see, and a front row seat to the stampede fireworks. The SPACIOUS BALCONY faces west and spans the whole width of the living room, perfect for lounging and outdoor dining. The building also includes extensive amenities such as a state-of-the-art gym, workshop, social room with garden terrace, 24-hour security & concierge. Conveniently located in the Beltline community within in close proximity to Downtown, the Stampede grounds, Central Public Library, the Riverwalk and the LRT. Walkable to all your daily requirements - a wonderful brunch / coffee shop is located in the building, a brand new dog park and Tesla super charger is across the street, and supermarket only a block away. Your location speaks volumes for the value of this property. This is the ultimate opportunity to get invest into a rising neighbourhood.
For sale
C$460,000
1188 W 3rd St SE #3009, Calgary, AB T2G 1H8
2beds
936sqft
Apartment
Built in 2016
-- sqft lot
$-- Zestimate®
C$491/sqft
C$827/mo HOA
What's special
Views south and westTwo spacious bedroomsTwo bathroomsUpscale stylish finishesMatte aluminium backsplashesQuartz countertops
- 8 days
- 15
- 1
Zillow last checked:
Listing updated:
Listed by:
Julian Aiuto, Broker,
Rhinorealty
Source: courtesy of Pillar9 System,MLS®#: A2344323 Originating MLS®#: Calgary
Originating MLS®#: CalgaryFacts & features
Interior
Bedrooms & bathrooms
- Bedrooms: 2
- Bathrooms: 2
- Full bathrooms: 2
Other
- Level: Main
- Dimensions: 11`8" x 11`1"
Bedroom
- Level: Main
- Dimensions: 10`4" x 11`5"
Other
- Level: Main
- Dimensions: 4`11" x 7`9"
Other
- Level: Main
- Dimensions: 4`11" x 7`8"
Other
- Level: Main
- Dimensions: 6`1" x 19`4"
Other
- Level: Main
- Dimensions: 4`1" x 11`7"
Other
- Level: Main
- Dimensions: 8`3" x 11`11"
Laundry
- Level: Main
- Dimensions: 5`8" x 2`11"
Other
- Level: Main
- Dimensions: 18`0" x 12`8"
Walk in closet
- Level: Main
- Dimensions: 6`5" x 4`7"
Heating
- Fan Coil
Cooling
- Central Air
Appliances
- Included: Dishwasher, Electric Stove, Microwave, Range Hood, Refrigerator, Washer/Dryer Stacked
- Laundry: In Unit
Features
- Kitchen Island, Open Floorplan, Quartz Counters
- Flooring: Laminate, Tile
- Windows: Window Coverings
- Has fireplace: No
- Common walls with other units/homes: 2+ Common Walls
Interior area
- Total interior livable area: 936.20 sqft
- Finished area above ground: 936
Video & virtual tour
Property
Parking
- Total spaces: 2
- Parking features: Parkade, See Remarks, Stall, Tandem, Titled, Underground
Features
- Levels: Single Level Unit
- Stories: 44
- Entry location: Other
- Patio & porch: Balcony(s), Glass Enclosed
- Exterior features: Balcony
Details
- Parcel number: 91141346
- Zoning: DC (pre 1P2007)
Construction
Type & style
- Home type: Apartment
- Property subtype: Apartment
- Attached to another structure: Yes
Materials
- Concrete
Condition
- New construction: No
- Year built: 2016
Community & HOA
Community
- Features: Sidewalks
- Subdivision: Beltline
HOA
- Has HOA: Yes
- Amenities included: Community Gardens, Elevator(s), Fitness Center, Parking, Party Room, Recreation Facilities, Secured Parking, Snow Removal, Trash, Visitor Parking, Workshop Area
- Services included: Amenities of HOA/Condo, Common Area Maintenance, Gas, Heat, Insurance, Maintenance Grounds, Professional Management, Reserve Fund Contributions, Security, Sewer, Snow Removal, Trash, Water
- HOA fee: C$827 monthly
Location
- Region: Calgary
Financial & listing details
- Price per square foot: C$491/sqft
- Date on market: 9/11/2026
- Inclusions: n/a
Price history
Price history is unavailable.
Public tax history
Tax history is unavailable.
Climate risks
Neighborhood: Beltline
Nearby schools
GreatSchools rating
No schools nearby
We couldn't find any schools near this home.


Similar homes
- C$449,9002 bd2 ba908 sqft1188 S 3rd St SE #1809, Calgary, AB T2G 1H8For Sale
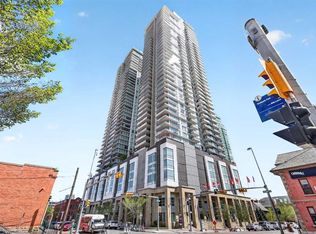 MLS ID #A2344495, Lisa Li, Associate, Urban-Realty.Ca. courtesy of Pillar9 System
 - C$459,9002 bd2 ba845 sqft1188 W 3rd St SE #1507, Calgary, AB T2G 1H8For Sale
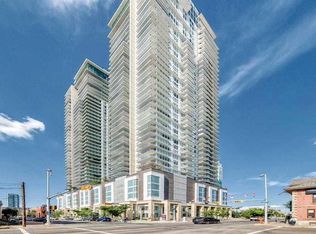 MLS ID #A2341722, Elaine Pippi, Associate, Diamond Realty & Associates Ltd. courtesy of Pillar9 System
 - C$459,9002 bd2 ba857 sqft1188 W 3rd St SE #2307, Calgary, AB T2G 1H8For Sale
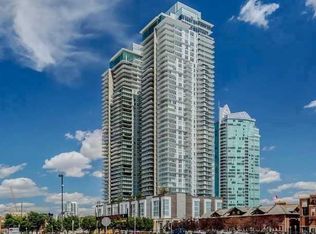 MLS ID #A2341310, Elaine Pippi, Associate, Diamond Realty & Associates Ltd. courtesy of Pillar9 System
 - C$450,0002 bd2 ba750 sqft1188 W 3rd St SE #2802, Calgary, AB T2G 1H8For Sale
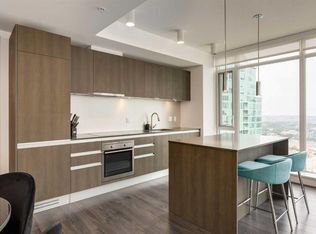 MLS ID #A2337281, Jimmy Diep, Associate Broker, Remax Innovations. courtesy of Pillar9 System
