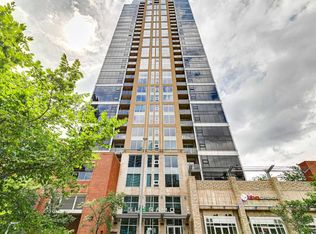
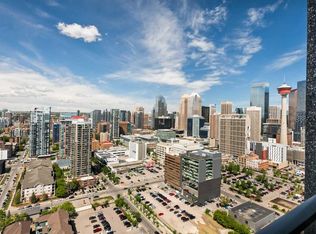
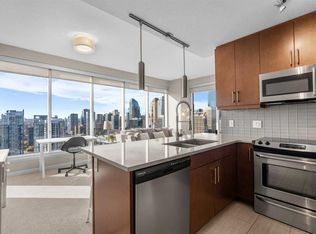
Massive Patio + Prime Downtown Lifestyle Discover urban living at its finest in this single-owner 2-bedroom, 2-bathroom condo with an open-concept layout. The kitchen island with quartz counters and stainless steel appliances flows seamlessly into the living and dining area — perfect for entertaining or relaxing at home. Large windows facing the east and south sides of the unit flood the condo with abundant natural lighting. The master suite features a built-in closet and private ensuite, while the second bedroom is ideal for a home office or guest space. Step outside to your patio larger than the condo itself, with South & West exposure — perfect for summer evenings, BBQs, or simply enjoying your private outdoor retreat. Additional conveniences include titled underground parking and an assigned storage locker. Building amenities enhance your lifestyle: fitness center, yoga/wellness space, steam room, landscaped terrace, secure fob access, and 24-hour security. Located just steps from the C-Train, Stampede Grounds, BMO Convention Centre, and the new home of the Calgary Flames, with shops, restaurants, and entertainment all within walking distance, this condo offers the ultimate downtown lifestyle.
For sale
C$475,000
1320 W 1st St SE #202, Calgary, AB T2G 0G8
2beds
968sqft
Apartment
Built in 2014
-- sqft lot
$-- Zestimate®
C$490/sqft
C$670/mo HOA
What's special
Open-concept layoutStainless steel appliancesAbundant natural lightingPrivate outdoor retreatLandscaped terrace
- 164 days
- 8
- 1
Zillow last checked:
Listing updated:
Listed by:
Big John Peterson, Associate,
Re/Max Realty Professionals
Source: courtesy of Pillar9 System,MLS®#: A2306264 Originating MLS®#: Calgary
Originating MLS®#: CalgaryFacts & features
Interior
Bedrooms & bathrooms
- Bedrooms: 2
- Bathrooms: 2
- Full bathrooms: 2
Other
- Level: Main
- Dimensions: 12`3" x 10`5"
Bedroom
- Level: Main
- Dimensions: 10`0" x 8`10"
Other
- Level: Main
- Dimensions: 8`4" x 5`6"
Other
- Level: Main
- Dimensions: 7`11" x 5`8"
Dining room
- Level: Main
- Dimensions: 10`9" x 9`8"
Foyer
- Level: Main
- Dimensions: 9`6" x 4`9"
Kitchen
- Level: Main
- Dimensions: 12`7" x 9`2"
Laundry
- Level: Main
- Dimensions: 6`9" x 4`1"
Living room
- Level: Main
- Dimensions: 15`10" x 12`7"
Walk in closet
- Level: Main
- Dimensions: 6`2" x 5`5"
Heating
- Fan Coil, Natural Gas
Cooling
- Central Air
Appliances
- Included: Dishwasher, Dryer, Electric Stove, Microwave Hood Fan, Refrigerator, Washer
- Laundry: In Unit
Features
- Granite Counters, High Ceilings, Kitchen Island
- Flooring: Carpet, Ceramic Tile
- Windows: Window Coverings
- Has fireplace: No
- Common walls with other units/homes: 2+ Common Walls,End Unit
Interior area
- Total interior livable area: 968.93 sqft
- Finished area above ground: 968
Video & virtual tour
Property
Parking
- Total spaces: 1
- Parking features: Parkade, Titled, Underground
Features
- Levels: Single Level Unit
- Stories: 29
- Entry location: Other
- Patio & porch: Patio, See Remarks
- Exterior features: Other
Details
- Zoning: DC (pre 1P2007)
Construction
Type & style
- Home type: Apartment
- Property subtype: Apartment
- Attached to another structure: Yes
Materials
- Brick, Concrete, Stucco
- Foundation: Concrete Perimeter
Condition
- New construction: No
- Year built: 2014
Community & HOA
Community
- Features: Sidewalks, Street Lights
- Subdivision: Beltline
HOA
- Has HOA: Yes
- Amenities included: Bicycle Storage, Elevator(s), Fitness Center, Recreation Facilities, Secured Parking, Storage
- Services included: Amenities of HOA/Condo, Common Area Maintenance, Heat, Insurance, Maintenance Grounds, Professional Management, Reserve Fund Contributions, Sewer, Snow Removal, Water
- HOA fee: C$670 monthly
Location
- Region: Calgary
Financial & listing details
- Price per square foot: C$490/sqft
- Date on market: 5/4/2026
- Inclusions: Garage Access/Front Door Fob
Price history
Price history is unavailable.
Public tax history
Tax history is unavailable.
Climate risks
Neighborhood: Beltline
Nearby schools
GreatSchools rating
No schools nearby
We couldn't find any schools near this home.
- C$408,0002 bd2 ba884 sqft211 N 13th Ave SE #302, Calgary, AB T2G1E1For Sale
- C$299,9001 bd1 ba578 sqft211 N 13th Ave SE #2604, Calgary, AB T2G1E1For Sale

- C$370,0002 bd2 ba823 sqft1320 W 1st St SE #1507, Calgary, AB T2G0G8For Sale

- C$264,9001 bd1 ba535 sqft1320 W 1st St SE #1205, Calgary, AB T2G0G8For Sale
Similar homes
- C$365,0002 bd2 ba787 sqft1320 W 1st St SE #2407, Calgary, AB T2G 0G8For Sale
 MLS ID #A2350530, Tessa Andersen, Associate, Lpt Realty. courtesy of Pillar9 System
 - C$460,0002 bd2 ba936 sqft1188 W 3rd St SE #3009, Calgary, AB T2G 1H8For Sale
 MLS ID #A2344323, Julian Aiuto, Broker, Rhinorealty. courtesy of Pillar9 System
 - C$508,5002 bd2 ba990 sqft930 S 6th Ave SW #3202, Calgary, AB T2P 1J3For Sale
 MLS ID #A2351888, David Hammer, Associate, Re/Max First. courtesy of Pillar9 System
 - C$299,0002 bd2 ba841 sqft1410 E 1st St SE #1505, Calgary, AB T2G 5T7For Sale
 MLS ID #A2350642, Philip De Fazio, Associate, The Real Estate District. courtesy of Pillar9 System
