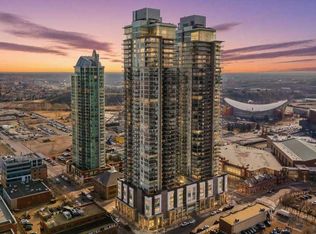
Perched at the treetop level for lovely cityscape views, this upscale 2bd, 2bth condo in the desirable Beltline community offers the ideal inner city lifestyle. This very sought after layout offers high end finishes with an airy open-concept layout which is flooded with natural light. Dramatic floor-to-ceiling windows line the whole west wall where the kitchen with focal central island, dining and living spaces seamlessly blend together for effortless enjoyment. Step out to the spacious covered balcony to enjoy crisp mornings or relaxed evenings. Enjoy luxury details like granite counters, under cabinet lighting, full height cabinets, high ceilings and even concierge service in the building. Your lifestyle is amplified with central A/C, an excellent fitness facility, Titled parking, Assigned storage and underground visitor parking for guests. This location is ideally walkable to fantastic shopping and entertainment amenities, including the forthcoming new sports arena, making this a genuinely fantastic investment opportunity. Excellent tenants would be delighted to stay if an investor wanted a no-hassle turnkey investment. A must See!
For sale
C$408,000
211 N 13th Ave SE #302, Calgary, AB T2G 1E1
2beds
884sqft
Apartment
Built in 2010
-- sqft lot
$-- Zestimate®
C$461/sqft
C$641/mo HOA
What's special
High end finishesAiry open-concept layoutFlooded with natural lightDramatic floor-to-ceiling windowsSpacious covered balconyGranite countersUnder cabinet lighting
- 14 days
- 8
- 0
Zillow last checked:
Listing updated:
Listed by:
Steven Hill, Associate Broker,
Sotheby's International Realty Canada
Source: courtesy of Pillar9 System,MLS®#: A2341666 Originating MLS®#: Calgary
Originating MLS®#: CalgaryFacts & features
Interior
Bedrooms & bathrooms
- Bedrooms: 2
- Bathrooms: 2
- Full bathrooms: 2
Other
- Level: Main
- Dimensions: 12`2" x 10`7"
Bedroom
- Level: Main
- Dimensions: 13`0" x 10`3"
Other
- Level: Main
Other
- Level: Main
Other
- Level: Main
- Dimensions: 12`1" x 5`7"
Dining room
- Level: Main
- Dimensions: 10`7" x 9`1"
Foyer
- Level: Main
- Dimensions: 8`11" x 8`8"
Kitchen
- Level: Main
- Dimensions: 12`6" x 9`4"
Laundry
- Level: Main
- Dimensions: 4`3" x 3`3"
Living room
- Level: Main
- Dimensions: 13`6" x 10`4"
Heating
- Baseboard
Cooling
- Central Air
Appliances
- Included: Dishwasher, Electric Range, Microwave Hood Fan, Refrigerator, Washer/Dryer
- Laundry: In Unit
Features
- Kitchen Island, No Animal Home, No Smoking Home
- Flooring: Carpet, Tile
- Windows: Window Coverings
- Has fireplace: No
- Common walls with other units/homes: 2+ Common Walls
Interior area
- Total interior livable area: 884.70 sqft
- Finished area above ground: 884
Video & virtual tour
Property
Parking
- Total spaces: 1
- Parking features: Owned, Titled, Underground
Features
- Levels: Single Level Unit
- Stories: 32
- Entry location: Other
- Patio & porch: Balcony(s)
- Exterior features: Balcony, Courtyard
Details
- Zoning: DC (pre 1P2007)
Construction
Type & style
- Home type: Apartment
- Property subtype: Apartment
- Attached to another structure: Yes
Materials
- Brick, Concrete
Condition
- New construction: No
- Year built: 2010
Community & HOA
Community
- Features: Sidewalks, Street Lights
- Subdivision: Beltline
HOA
- Has HOA: Yes
- Amenities included: Bicycle Storage, Elevator(s), Fitness Center, Recreation Room, Secured Parking, Storage, Visitor Parking
- Services included: Amenities of HOA/Condo, Common Area Maintenance, Gas, Heat, Insurance, Professional Management, Reserve Fund Contributions, Security, Sewer, Snow Removal, Trash, Water
- HOA fee: C$641 monthly
Location
- Region: Calgary
Financial & listing details
- Price per square foot: C$461/sqft
- Date on market: 9/23/2026
- Inclusions: n/a
Price history
Price history is unavailable.
Public tax history
Tax history is unavailable.
Climate risks
Neighborhood: Beltline
Nearby schools
GreatSchools rating
No schools nearby
We couldn't find any schools near this home.
- C$299,9001 bd1 ba578 sqft211 N 13th Ave SE #2604, Calgary, AB T2G1E1For Sale

- C$475,0002 bd2 ba968 sqft1320 W 1st St SE #202, Calgary, AB T2G0G8For Sale
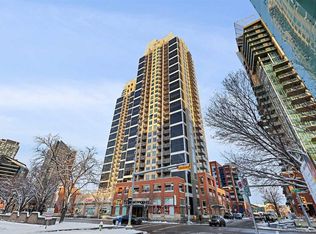
- C$370,0002 bd2 ba823 sqft1320 W 1st St SE #1507, Calgary, AB T2G0G8For Sale

- C$264,9001 bd1 ba535 sqft1320 W 1st St SE #1205, Calgary, AB T2G0G8For Sale
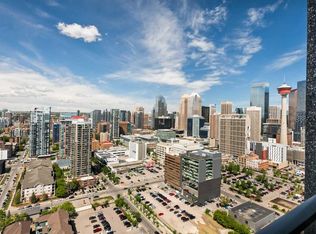
Similar homes
- C$365,0002 bd2 ba787 sqft1320 W 1st St SE #2407, Calgary, AB T2G 0G8For Sale
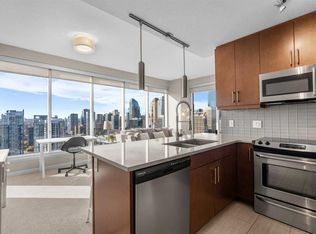 MLS ID #A2350530, Tessa Andersen, Associate, Lpt Realty. courtesy of Pillar9 System
 - C$379,0002 bd2 ba906 sqft210 15th Ave SE #2106, Calgary, AB T2G 0B5For Sale
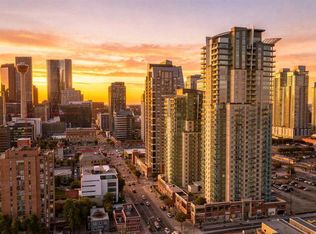 MLS ID #A2347290, Nick Profeta, Associate, Cir Realty. courtesy of Pillar9 System
 - C$390,0002 bd2 ba752 sqft1122 W 3rd St SE #2604, Calgary, AB T2G 1H7For Sale
 MLS ID #A2346791, Harinder Sekhon, Associate, Century 21 Bravo Realty. courtesy of Pillar9 System
 - C$349,0002 bd2 ba930 sqft211 N 13th Ave SE #607, Calgary, AB T2G 1E1For Sale
 MLS ID #A2343303, Snow Qu, Associate, Trustpro Realty. courtesy of Pillar9 System
