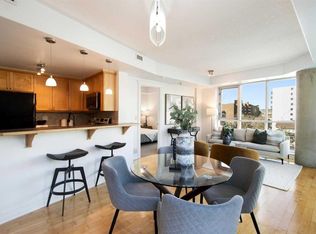
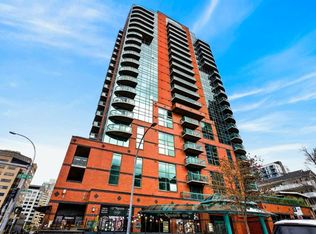
Perched on the 20th floor of Emerald Stone, this rarely available corner end-unit floor plan offers an exceptional combination of natural light, spectacular views, and an unbeatable downtown location. Floor-to-ceiling windows wrap the unit, showcasing expansive, unobstructed views of the downtown skyline and Rocky Mountains. The open-concept layout is flooded with natural light, complemented by rich hardwood flooring and fresh paint throughout. The kitchen features ample cabinetry, granite countertops, and a stainless steel appliance package, with a breakfast bar that creates the perfect space for entertaining while preparing meals against a backdrop of dramatic city and mountain views. Featuring two generously sized bedrooms thoughtfully positioned on opposite sides of the unit for added privacy, along with two full bathrooms, including a primary ensuite. The primary bedroom enjoys beautiful west-facing views, providing the perfect setting to take in Calgary's stunning sunsets. Enjoy your own private fireplace while soaking in the afternoon sunshine through the expansive west-facing windows. Central air conditioning adds year-round comfort, while the natural gas BBQ line provides the perfect opportunity to enjoy an evening barbecue overlooking the city. Additional conveniences include underground parking and a storage locker ideally located just outside the elevator. Residents also enjoy access to the building's fitness centre and social room. Location is where Emerald Stone truly shines. With one of the best walk scores in the city, you're just steps from the boutiques and shops of Mount Royal Village, the restaurants, cafés, and vibrant atmosphere of 17th Avenue SW, with an easy walk to downtown. An incredible opportunity to enjoy elevated urban living with some of Calgary's most impressive views!
For sale
C$374,900
836 S 15th Ave SW #2005, Calgary, AB T2R 1S2
2beds
884sqft
Apartment
Built in 2004
-- sqft lot
$-- Zestimate®
C$424/sqft
C$775/mo HOA
What's special
Spectacular viewsFloor-to-ceiling windowsOpen-concept layoutRich hardwood flooringFresh paint throughoutKitchen features ample cabinetryGranite countertops
- 10 hours
- 5
- 0
Zillow last checked:
Listing updated:
Listed by:
Adil Thobani, Associate,
The Real Estate District
Source: courtesy of Pillar9 System,MLS®#: A2355847 Originating MLS®#: Calgary
Facts & features
Interior
Bedrooms & bathrooms
- Bedrooms: 2
- Bathrooms: 2
- Full bathrooms: 2
Bedroom
- Level: Main
- Dimensions: 12`5" x 12`0"
Other
- Level: Main
- Dimensions: 11`2" x 14`7"
Other
- Level: Main
- Dimensions: 5`11" x 9`7"
Other
- Level: Main
- Dimensions: 4`10" x 7`9"
Dining room
- Level: Main
- Dimensions: 10`9" x 12`1"
Foyer
- Level: Main
- Dimensions: 9`0" x 5`3"
Kitchen
- Level: Main
- Dimensions: 9`2" x 13`4"
Living room
- Level: Main
- Dimensions: 12`10" x 12`7"
Heating
- Fan Coil
Cooling
- Central Air
Appliances
- Included: Dishwasher, Dryer, Electric Stove, Microwave Hood Fan, Refrigerator, Washer
- Laundry: In Unit
Features
- Granite Counters, High Ceilings, Open Floorplan
- Flooring: Hardwood, Tile
- Number of fireplaces: 1
- Fireplace features: Gas
- Common walls with other units/homes: 1 Common Wall,End Unit
Interior area
- Total interior livable area: 884.83 sqft
- Finished area above ground: 884
Video & virtual tour
Property
Parking
- Total spaces: 1
- Parking features: Titled, Underground
Features
- Levels: Single Level Unit
- Stories: 22
- Entry location: Other
- Patio & porch: Balcony(s)
- Exterior features: Balcony
Details
- Parcel number: 112719494
- Zoning: CC-COR
Construction
Type & style
- Home type: Apartment
- Property subtype: Apartment
- Attached to another structure: Yes
Materials
- Brick, Concrete
Condition
- New construction: No
- Year built: 2004
Community & HOA
Community
- Features: Park, Playground, Sidewalks, Street Lights
- Subdivision: Beltline
HOA
- Has HOA: Yes
- Amenities included: Elevator(s), Fitness Center, Party Room, Secured Parking, Storage, Trash
- Services included: Amenities of HOA/Condo, Common Area Maintenance, Heat, Professional Management, Reserve Fund Contributions, See Remarks, Sewer, Snow Removal
- HOA fee: C$775 monthly
Location
- Region: Calgary
Financial & listing details
- Price per square foot: C$424/sqft
- Date on market: 11/5/2026
- Inclusions: TV Wall Mount, Bar stools
Price history
Price history is unavailable.
Public tax history
Tax history is unavailable.
Climate risks
Neighborhood: Beltline
Nearby schools
GreatSchools rating
No schools nearby
We couldn't find any schools near this home.
- C$370,0002 bd2 ba877 sqft836 S 15th Ave SW #505, Calgary, AB T2R1S2For Sale
- C$289,5001 bd1 ba658 sqft836 S 15th Ave SW #2104, Calgary, AB T2R1S2For Sale

- C$1,990,0003 bd4 ba3k sqft836 E 15th Ave SW #2301, Calgary, AB T2R1S2For Sale

- C$362,5002 bd2 ba922 sqft836 15th Ave SW #507, Calgary, AB T2R1S2For Sale
Similar homes
- C$370,0002 bd2 ba877 sqft836 S 15th Ave SW #505, Calgary, AB T2R 1S2For SaleMLS ID #A2332024, Stephanie Patterson, Associate, Cir Realty. courtesy of Pillar9 System
- C$362,5002 bd2 ba922 sqft836 15th Ave SW #507, Calgary, AB T2R 1S2For SaleMLS ID #A2349703, Monika Lokietko, Associate, Lpt Realty. courtesy of Pillar9 System
- C$399,0002 bd2 ba770 sqft1500 7th St SW #503, Calgary, AB T2R 1A7For Sale
 MLS ID #A2355247, Varun Dhingra, Associate, Lpt Realty. courtesy of Pillar9 System
- C$369,9002 bd2 ba800 sqft1500 NW 7th St SW #1206, Calgary, AB T2R 1A7For Sale
 MLS ID #A2352728, Jon Dick, Associate Broker, Re/Max Realty Professionals. courtesy of Pillar9 System
