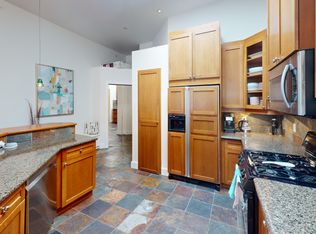
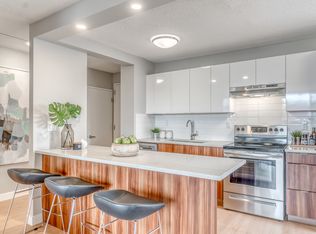
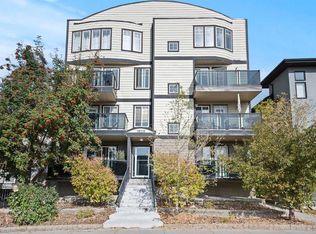
Welcome to this exceptional top-floor residence in the heart of Calgary’s vibrant Beltline. Offering an impressive sense of space with soaring 11-foot ceilings and luxury vinyl plank flooring throughout, this beautifully appointed condo blends modern comfort with sophisticated urban living. The functional kitchen is designed for both everyday living and entertaining, featuring a gas range, over-the-range microwave, generous cabinetry, and a convenient eating ledge. A spacious dining area flows seamlessly into the bright and inviting living room, where expansive windows fill the space with natural light. Step outside onto the south-facing balcony and enjoy a private outdoor retreat with sunny exposure. The thoughtfully designed floor plan includes two generously sized bedrooms. The impressive primary suite features two closets and a beautifully renovated ensuite with elegant tile flooring, dual sinks, abundant cabinetry, and an oversized walk-in shower. Additional highlights include a large in-suite storage room, convenient in-suite laundry, and a titled underground parking stall. With its top-floor location, dramatic ceilings, abundant natural light, and stylish renovations, this remarkable Beltline condo offers an elevated lifestyle in one of Calgary’s most desirable inner-city communities. A truly outstanding property that must be seen to be appreciated.
For sale
C$379,990
923 N 15th Ave SW #509, Calgary, AB T2R 0S2
2beds
1,016sqft
Apartment
Built in 1998
-- sqft lot
$-- Zestimate®
C$374/sqft
C$864/mo HOA
What's special
Functional kitchenGas rangeOver-the-range microwaveGenerous cabinetryConvenient eating ledgeSpacious dining areaSouth-facing balcony
- 52 days
- 5
- 0
Zillow last checked:
Listing updated:
Listed by:
Clay Brunette, Associate,
Re/Max House Of Real Estate
Source: courtesy of Pillar9 System,MLS®#: A2332778 Originating MLS®#: Calgary
Originating MLS®#: CalgaryFacts & features
Interior
Bedrooms & bathrooms
- Bedrooms: 2
- Bathrooms: 2
- Full bathrooms: 2
Other
- Level: Main
- Dimensions: 17`11" x 10`5"
Bedroom
- Level: Main
- Dimensions: 11`10" x 8`0"
Other
- Level: Main
- Dimensions: 8`4" x 4`11"
Other
- Level: Main
- Dimensions: 11`11" x 9`7"
Other
- Level: Main
- Dimensions: 8`11" x 3`8"
Den
- Level: Main
- Dimensions: 8`6" x 8`0"
Dining room
- Level: Main
- Dimensions: 11`0" x 11`0"
Foyer
- Level: Main
- Dimensions: 7`6" x 4`11"
Kitchen
- Level: Main
- Dimensions: 12`5" x 11`0"
Laundry
- Level: Main
- Dimensions: 3`9" x 3`5"
Living room
- Level: Main
- Dimensions: 11`2" x 9`11"
Heating
- Forced Air, Natural Gas
Cooling
- None
Appliances
- Included: Dishwasher, Gas Range, Microwave Hood Fan, Refrigerator, Washer/Dryer
- Laundry: In Unit
Features
- Breakfast Bar, Double Vanity, High Ceilings, Laminate Counters, Open Floorplan
- Flooring: Tile, Vinyl
- Windows: Window Coverings
- Has fireplace: No
- Common walls with other units/homes: 2+ Common Walls
Interior area
- Total interior livable area: 1,016 sqft
- Finished area above ground: 1,016
Property
Parking
- Total spaces: 1
- Parking features: Underground, Titled
Features
- Levels: Single Level Unit
- Stories: 5
- Entry location: Top
- Patio & porch: Balcony(s)
- Exterior features: Balcony
Details
- Parcel number: 112086924
- Zoning: CC-MH
Construction
Type & style
- Home type: Apartment
- Property subtype: Apartment
- Attached to another structure: Yes
Materials
- Brick, Stucco, Wood Frame
Condition
- New construction: No
- Year built: 1998
Community & HOA
Community
- Features: Park, Playground, Sidewalks
- Subdivision: Beltline
HOA
- Has HOA: Yes
- Amenities included: Elevator(s), Parking, Secured Parking, Snow Removal, Trash
- Services included: Common Area Maintenance, Gas, Heat, Insurance, Interior Maintenance, Maintenance Grounds, Professional Management, Reserve Fund Contributions, Sewer, Snow Removal, Trash, Water
- HOA fee: C$864 monthly
Location
- Region: Calgary
Financial & listing details
- Price per square foot: C$374/sqft
- Date on market: 8/5/2026
- Inclusions: N/A
Price history
Price history is unavailable.
Public tax history
Tax history is unavailable.
Climate risks
Neighborhood: Beltline
Nearby schools
GreatSchools rating
No schools nearby
We couldn't find any schools near this home.

Similar homes
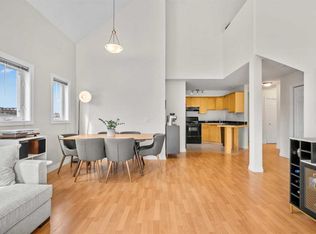
- C$368,0002 bd2 ba1.1k sqft1631 N 28th Ave SW #407, Calgary, AB T2T 1J5For Sale
 MLS ID #A2340995, David Luu, Associate, Exp Realty. courtesy of Pillar9 System
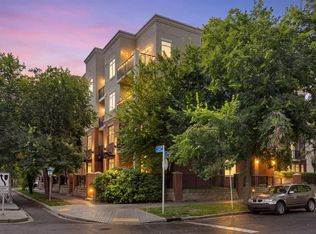
 - C$349,9002 bd2 ba797 sqft303 E 19th Ave SW #104, Calgary, AB T2S 0E1For Sale
 MLS ID #A2341229, Crystal Tost, Associate, Exp Realty. courtesy of Pillar9 System
 - C$435,0002 bd2 ba1.1k sqft838 S 19th Ave SW #113, Calgary, AB T2T 6H2For Sale
 MLS ID #A2336368, Nhi Tran, Associate, Remax Innovations. courtesy of Pillar9 System
 - C$329,9002 bd2 ba1k sqft1608 S 12th Ave SW #304, Calgary, AB T3C 0R2For Sale
 MLS ID #A2344177, Kristin Mould, Associate, Cir Realty. courtesy of Pillar9 System
