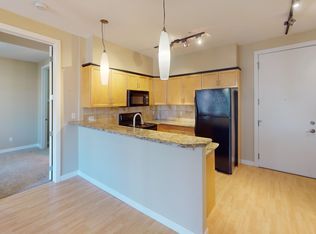
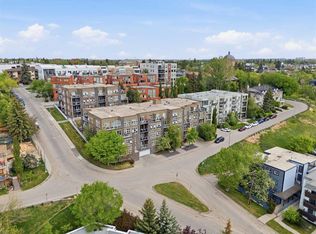
Welcome to this stylish 2-bedroom, 2-bathroom condo offering 797 sq. ft. in the heart of Calgary’s sought-after Mission community. Set on the main floor, this home offers a feature condo buyers will appreciate: a patio with direct access to the surrounding outdoor green space, creating an easy indoor-outdoor connection without relying on elevators every time you want some fresh air. Note this is a pet-friendly building with no size restriction on board approval Inside, the open-concept layout is bright and inviting, with large windows, a cozy fireplace and a seamless flow between the kitchen, dining and living areas. The kitchen offers ample cabinetry, generous counter space and a raised breakfast bar that works perfectly for morning coffee, casual meals or entertaining friends. With two bedrooms and two bathrooms, the layout offers flexibility for guests, a roommate, a home office or anyone who simply wants more separation and personal space. In-suite laundry, in-suite storage and titled underground parking add everyday convenience. The monthly condo fee is $703 and includes electricity, helping simplify monthly household expenses. And then there’s the location. Mission puts some of Calgary’s best-known inner-city amenities right outside your neighbourhood. Enjoy the restaurants, cafés, shops and services of 4th Street SW, spend time walking, running or biking along the nearby Elbow River pathways, or head toward 17th Avenue and downtown when you want even more of the city. This condo combines a practical 2-bedroom, 2-bathroom floor plan, titled underground parking, direct patio access and an unbeatable Mission lifestyle. For investors, the current tenant’s lease runs through September 2026, and the tenant has expressed interest in remaining. No renewal has been signed at this time, but renter is willing to sign and stay making this a turn key investment property with excellent tenant. If you’ve been searching for a main-floor condo for sale in Mission Calgary, a 2-bedroom condo near 4th Street SW, or an inner-city Calgary condo near the Elbow River pathways, this one deserves a closer look.
For sale
C$349,900
303 E 19th Ave SW #104, Calgary, AB T2S 0E1
2beds
797sqft
Apartment
Built in 2003
-- sqft lot
$-- Zestimate®
C$439/sqft
C$704/mo HOA
What's special
Open-concept layoutBright and invitingLarge windowsCozy fireplaceGenerous counter spaceRaised breakfast barIn-suite laundry
- 18 days
- 16
- 3
Zillow last checked:
Listing updated:
Listed by:
Crystal Tost, Associate,
Exp Realty
Source: courtesy of Pillar9 System,MLS®#: A2341229 Originating MLS®#: Calgary
Originating MLS®#: CalgaryFacts & features
Interior
Bedrooms & bathrooms
- Bedrooms: 2
- Bathrooms: 2
- Full bathrooms: 2
Other
- Level: Main
- Dimensions: 11`10" x 9`11"
Bedroom
- Level: Main
- Dimensions: 11`9" x 9`4"
Other
- Level: Main
- Dimensions: 9`0" x 4`10"
Other
- Level: Main
- Dimensions: 7`10" x 4`11"
Kitchen
- Level: Main
- Dimensions: 8`8" x 13`1"
Living room
- Level: Main
- Dimensions: 18`10" x 11`9"
Storage
- Level: Main
- Dimensions: 4`9" x 7`6"
Heating
- Radiant Floor, Forced Air, Natural Gas
Cooling
- None
Appliances
- Included: Dishwasher, Dryer, Electric Stove, Microwave Hood Fan, Refrigerator, Washer
- Laundry: In Unit
Features
- Ceiling Fan(s), Kitchen Island
- Flooring: Carpet, Ceramic Tile, Wood
- Windows: Window Coverings
- Basement: None
- Number of fireplaces: 1
- Fireplace features: Gas
- Common walls with other units/homes: 2+ Common Walls
Interior area
- Total interior livable area: 797 sqft
- Finished area above ground: 797
Property
Parking
- Total spaces: 1
- Parking features: Parkade, Stall, Titled, Underground
Features
- Levels: Single Level Unit
- Stories: 4
- Entry location: Ground
- Patio & porch: Balcony(s)
- Exterior features: None
Details
- Zoning: DC (pre 1P2007)
Construction
Type & style
- Home type: Apartment
- Property subtype: Apartment
- Attached to another structure: Yes
Materials
- Brick, Stucco, Wood Frame
- Foundation: Concrete Perimeter
- Roof: Rolled/Hot Mop
Condition
- New construction: No
- Year built: 2003
Community & HOA
Community
- Features: Other, Park, Sidewalks
- Subdivision: Mission
HOA
- Has HOA: Yes
- Amenities included: Elevator(s), Parking
- Services included: Common Area Maintenance, Electricity, Heat, Insurance, Interior Maintenance, Maintenance Grounds, Parking, Professional Management, Reserve Fund Contributions, Sewer, Snow Removal, Water
- HOA fee: C$704 monthly
Location
- Region: Calgary
Financial & listing details
- Price per square foot: C$439/sqft
- Date on market: 9/2/2026
- Date available: 10/14/2026
- Inclusions: noen
Price history
Price history is unavailable.
Public tax history
Tax history is unavailable.
Climate risks
Neighborhood: Mission
Nearby schools
GreatSchools rating
No schools nearby
We couldn't find any schools near this home.

Similar homes

- C$350,0002 bd2 ba794 sqft1720 W 10th St SW #209, Calgary, AB T2T 3E8For Sale
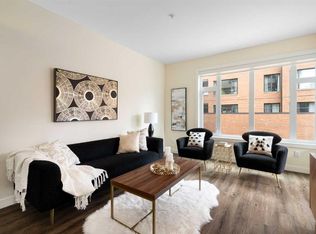 MLS ID #A2340310, Stephanie Campbell, Associate, Royal Lepage Benchmark. courtesy of Pillar9 System
 - C$319,9002 bd2 ba1.1k sqft114 S 15th Ave SW #108, Calgary, AB T2R 0P5For Sale
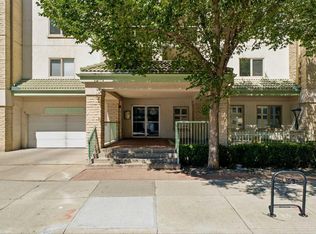 MLS ID #A2334521, John Hripko, Associate, Royal Lepage Benchmark. courtesy of Pillar9 System
 - C$339,9002 bd2 ba857 sqft532 S 5th Ave NE #305, Calgary, AB T2E 0L2For Sale
 MLS ID #A2343370, Matt Burnham, Associate, Real Broker. courtesy of Pillar9 System
 - C$339,8001 bd1 ba838 sqft328 S 21st Ave SW #310, Calgary, AB T2S 0G8For Sale
 MLS ID #A2337550, Richard Bergeron, Associate, Re/Max Realty Professionals. courtesy of Pillar9 System
