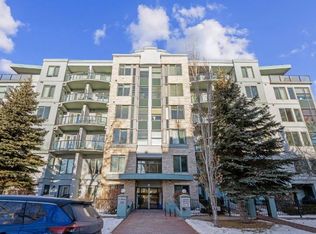
Experience the perfect combination of effortless modern style and urban convenience in this spacious bedroom + DEN condo with underground parking, ideally located in Calgary’s vibrant Mission district, only a 15 minute walk from downtown. Ideal for professionals who want to be close to everything, this home in the sought-after Le Beau building offers a blend of contemporary design and functional living. Inside, you’ll find ceramic tile and bamboo flooring, a spacious entrance and a bright, open-concept layout with large windows that bathe the space in natural light. The contemporary kitchen is a standout feature with a granite counters, a spacious island with seating, and ample storage—perfect for casual meals or entertaining guests. The open dining and living room space offers a gas fireplace to cozy up to and a balcony with gas bbq line. The primary bedroom is thoughtfully designed with a walk-in closet that leads to a cheater ensuite 4 piece bath, providing both comfort and practicality. The versatile den offers flexibility for hosting guests, creating a home office or work out space, storage or pursuing hobbies. Additional conveniences include in-suite laundry and secure titled underground parking. Le Beau is a pet-friendly and well-maintained building that enhances the appeal of this exceptional condo. Step outside to experience the lively Mission neighborhood, where trendy cafes, boutique shops and acclaimed restaurants are steps away and waiting to be discovered. Spend your weekends exploring the Lilac Festival, Stampede celebrations, or simply walking to nearby parks and pathways. Nature lovers will appreciate the nearby Elbow River pathways, offering scenic trails for cycling, jogging, or leisurely walks. Whether you're buying your first home, upgrading your lifestyle, starting your investment portfolio or looking for a walkable urban retreat, this is a rare opportunity to embrace upscale living in one of Calgary’s most dynamic communities. Schedule your private viewing today to explore everything this exceptional condo has to offer!
For sale
C$339,800
328 S 21st Ave SW #310, Calgary, AB T2S 0G8
1beds
838sqft
Apartment
Built in 2007
-- sqft lot
$-- Zestimate®
C$405/sqft
C$515/mo HOA
What's special
Spacious entranceBright open-concept layoutContemporary kitchenGranite countersSpacious island with seatingAmple storageGas fireplace
- 46 days
- 8
- 1
Zillow last checked:
Listing updated:
Listed by:
Richard Bergeron, Associate,
Re/Max Realty Professionals,
Liz Bergeron, Associate,
Re/Max Realty Professionals
Source: courtesy of Pillar9 System,MLS®#: A2337550 Originating MLS®#: Calgary
Originating MLS®#: CalgaryFacts & features
Interior
Bedrooms & bathrooms
- Bedrooms: 1
- Bathrooms: 1
- Full bathrooms: 1
Other
- Level: Main
- Dimensions: 12`2" x 16`1"
Other
- Level: Main
- Dimensions: 8`1" x 5`0"
Den
- Level: Main
- Dimensions: 13`5" x 6`11"
Dining room
- Level: Main
- Dimensions: 16`3" x 9`8"
Other
- Level: Main
- Dimensions: 10`2" x 7`2"
Kitchen
- Level: Main
- Dimensions: 16`3" x 7`5"
Living room
- Level: Main
- Dimensions: 14`2" x 12`2"
Heating
- Radiant Floor
Cooling
- None
Appliances
- Included: Dishwasher, Dryer, Electric Stove, Microwave Hood Fan, Refrigerator, Washer
- Laundry: In Unit, Laundry Room, Main Level
Features
- Breakfast Bar, Ceiling Fan(s), Granite Counters, Track Lighting, Walk-In Closet(s)
- Flooring: Ceramic Tile, Wood
- Doors: French Doors
- Number of fireplaces: 1
- Fireplace features: Gas, Living Room
- Common walls with other units/homes: 2+ Common Walls
Interior area
- Total interior livable area: 838 sqft
- Finished area above ground: 838
Video & virtual tour
Property
Parking
- Total spaces: 1
- Parking features: Parkade, Underground, Titled
- Garage spaces: 1
Features
- Levels: Single Level Unit
- Stories: 6
- Entry location: Other
- Patio & porch: Balcony(s)
- Exterior features: Balcony
Details
- Zoning: DC (pre 1P2007)
Construction
Type & style
- Home type: Apartment
- Property subtype: Apartment
- Attached to another structure: Yes
Materials
- Concrete, Stone, Stucco
Condition
- New construction: No
- Year built: 2007
Community & HOA
Community
- Features: Park, Sidewalks, Street Lights
- Subdivision: Mission
HOA
- Has HOA: Yes
- Amenities included: Bicycle Storage, Elevator(s), Parking, Secured Parking, Visitor Parking
- Services included: Common Area Maintenance, Insurance, Maintenance Grounds, Parking, Professional Management, Sewer, Snow Removal, Trash, Water
- HOA fee: C$515 monthly
Location
- Region: Calgary
Financial & listing details
- Price per square foot: C$405/sqft
- Date on market: 8/14/2026
- Inclusions: N/a
Price history
Price history is unavailable.
Public tax history
Tax history is unavailable.
Climate risks
Neighborhood: Mission
Nearby schools
GreatSchools rating
No schools nearby
We couldn't find any schools near this home.


Similar homes
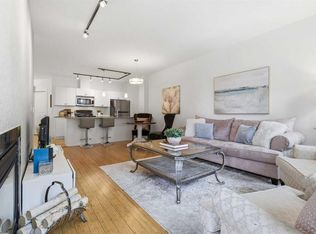
- C$334,9001 bd1 ba833 sqft328 S 21st Ave SW #210, Calgary, AB T2S 0G8For Sale
 MLS ID #A2345052, Sarah Paranych, Associate, Century 21 Bamber Realty Ltd.. courtesy of Pillar9 System
 - C$335,0002 bd2 ba1k sqft210 SW 15th Ave SE #2603, Calgary, AB T2G 0B5For Sale
 MLS ID #A2347762, Anthony Chau, Associate, Exp Realty. courtesy of Pillar9 System
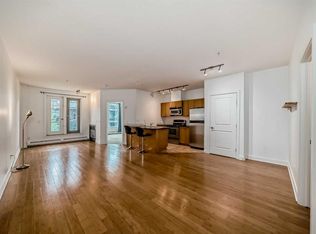
 - C$305,0001 bd1 ba620 sqft328 S 21st Ave SW #311, Calgary, AB T2S 0G8For Sale
 MLS ID #A2297884, Eric Leung, Associate, First Place Realty. courtesy of Pillar9 System
 - C$349,0002 bd2 ba779 sqft325 N 3rd St SE #1506, Calgary, AB T2G 0T9For Sale
 MLS ID #A2347914, Ranbir Bhullar, Associate, Maxwell Central. courtesy of Pillar9 System
