Welcome to this beautiful unit in The LeBeau! Located within one block from the shopping and dining hotspot in 4th street SW, this unit definitely shared the fun and wonderful lifestyle in the 4th street SW and 17 avenue. It is in walking distance to Calgary’s downtown core, MNP Community & Sports Centre and most importantly, the C-train station and Elbow riverside beach are just 1-2 minutes walk. Featuring 620 square feet, 1 bedroom, in-unit laundry and a full kitchen, this unit has everything you need. Kitchen appliances include refrigerator, microwave hood, electric oven and stove and a dishwasher, this is everything you need in a kitchen. 1 parking stall in the underground parking is included as well. Balcony has close to 50 square feet of area. Plus, the backlane of this building is paved. Bustling but tranquil is the conclusion of the living style here. Current tenant is on periodic tenancy but she is stable and willing to stay. Come check this out.
For sale
C$315,000
328 S 21st Ave SW #311, Calgary, AB T2S 0G8
1beds
620sqft
Apartment
Built in 2007
-- sqft lot
$-- Zestimate®
C$507/sqft
C$383/mo HOA
What's special
In-unit laundryFull kitchen
- 23 hours
- 5
- 0
Zillow last checked:
Listing updated:
Listed by:
Eric Leung, Associate,
First Place Realty
Source: courtesy of Pillar9 System,MLS®#: A2353114 Originating MLS®#: Calgary
Originating MLS®#: CalgaryFacts & features
Interior
Bedrooms & bathrooms
- Bedrooms: 1
- Bathrooms: 1
- Full bathrooms: 1
Bedroom
- Level: Main
- Dimensions: 8`8" x 13`11"
Other
- Level: Main
- Dimensions: 9`2" x 4`11"
Dining room
- Level: Main
- Dimensions: 11`9" x 10`11"
Other
- Level: Main
- Dimensions: 9`7" x 10`6"
Laundry
- Level: Main
- Dimensions: 3`7" x 3`1"
Living room
- Level: Main
- Dimensions: 8`9" x 19`5"
Heating
- Baseboard
Cooling
- None
Appliances
- Included: Dishwasher, Electric Range, Microwave Hood Fan, Refrigerator, Washer/Dryer Stacked
- Laundry: In Unit
Features
- No Animal Home, No Smoking Home
- Flooring: Hardwood
- Number of fireplaces: 1
- Fireplace features: Gas
- Common walls with other units/homes: 1 Common Wall
Interior area
- Total interior livable area: 620.80 sqft
- Finished area above ground: 620
Property
Parking
- Total spaces: 1
- Parking features: Underground, Titled
Features
- Levels: Single Level Unit
- Stories: 6
- Entry location: Other
- Patio & porch: Balcony(s)
- Exterior features: None
Details
- Parcel number: 91390889
- Zoning: DC (pre 1P2007)
Construction
Type & style
- Home type: Apartment
- Property subtype: Apartment
- Attached to another structure: Yes
Materials
- Concrete
Condition
- New construction: No
- Year built: 2007
Community & HOA
Community
- Features: Park, Playground, Sidewalks, Street Lights
- Subdivision: Mission
HOA
- Has HOA: Yes
- Amenities included: Elevator(s)
- Services included: Common Area Maintenance, Gas, Heat, Insurance, Maintenance Grounds, Professional Management, Reserve Fund Contributions, Sewer, Snow Removal, Trash, Water
- HOA fee: C$383 monthly
Location
- Region: Calgary
Financial & listing details
- Price per square foot: C$507/sqft
- Date on market: 10/17/2026
- Inclusions: N/A
Price history
Price history is unavailable.
Public tax history
Tax history is unavailable.
Climate risks
Neighborhood: Mission
Nearby schools
GreatSchools rating
No schools nearby
We couldn't find any schools near this home.
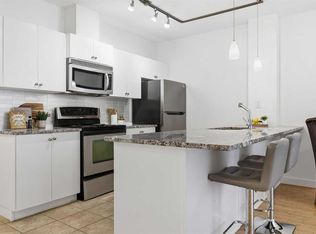


Similar homes
- C$339,8001 bd1 ba838 sqft328 S 21st Ave SW #310, Calgary, AB T2S 0G8For Sale
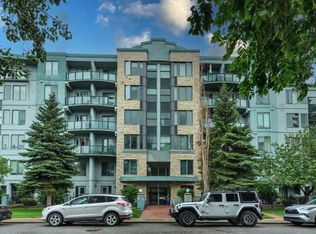 MLS ID #A2352854, Richard Bergeron, Associate, Re/Max Realty Professionals. courtesy of Pillar9 System
 - C$299,0002 bd2 ba841 sqft1410 E 1st St SE #1505, Calgary, AB T2G 5T7For Sale
 MLS ID #A2350642, Philip De Fazio, Associate, The Real Estate District. courtesy of Pillar9 System
 - C$342,0001 bd1 ba562 sqft305 N 18th Ave SW #328, Calgary, AB T2S 3H1For Sale
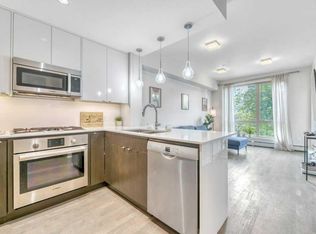 MLS ID #A2351267, Miranda Moser, Associate, Century 21 Bamber Realty Ltd.. courtesy of Pillar9 System
 - C$315,0002 bd2 ba821 sqft210 S 15th Ave SE #205, Calgary, AB T2G 0B5For Sale
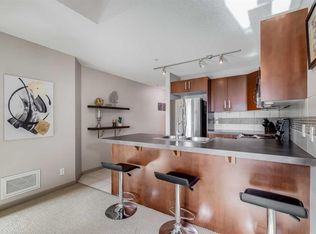 MLS ID #A2343464, Rory Winder, Associate, The Real Estate District. courtesy of Pillar9 System
