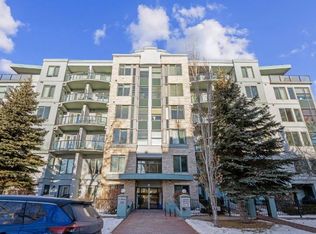
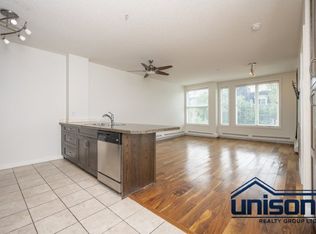
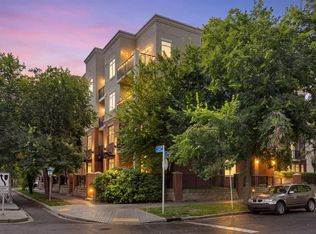
Inner-city living doesn’t have to mean giving up space. With over 830 sq.ft., this one-bedroom plus den in Mission gives you room to spread out, work from home and have friends over, all in a neighbourhood that puts so much of the city within walking distance. The open living and dining area has room for a full-sized table and a comfortable place to unwind, with a gas fireplace and balcony extending the living space. The kitchen offers a large peninsula, granite counters and plenty of storage, while the separate den can flex with your needs as a home office, hobby room, or additional storage. The oversized primary bedroom includes a walk-in closet and cheater ensuite access to the full bathroom. In-suite laundry and underground parking check off two more everyday essentials. Step outside and Mission takes over. Walk to coffee, dinner or drinks along 4th Street, head to the Elbow River pathways and Lindsay Park, or make your way downtown without needing the car. A spacious home base in one of Calgary’s most walkable inner-city neighbourhoods, with the room to enjoy staying in and plenty of reasons to head out. Book a showing with your favourite REALTOR® today!
For sale
C$334,900
328 S 21st Ave SW #210, Calgary, AB T2S 0G8
1beds
833sqft
Apartment
Built in 2007
-- sqft lot
$-- Zestimate®
C$402/sqft
C$518/mo HOA
What's special
One-bedroom plus denGas fireplaceLarge peninsulaGranite countersPlenty of storageSeparate denOversized primary bedroom
- 3 days
- 4
- 1
Zillow last checked:
Listing updated:
Listed by:
Sarah Paranych, Associate,
Century 21 Bamber Realty Ltd.,
Shawn Nichols, Associate,
Century 21 Bamber Realty Ltd.
Source: courtesy of Pillar9 System,MLS®#: A2345052 Originating MLS®#: Calgary
Originating MLS®#: CalgaryFacts & features
Interior
Bedrooms & bathrooms
- Bedrooms: 1
- Bathrooms: 1
- Full bathrooms: 1
Other
- Level: Main
- Dimensions: 12`2" x 17`2"
Other
- Level: Main
- Dimensions: 8`0" x 4`11"
Den
- Level: Main
- Dimensions: 13`6" x 7`0"
Dining room
- Level: Main
- Dimensions: 16`2" x 8`0"
Foyer
- Level: Main
- Dimensions: 10`4" x 5`6"
Kitchen
- Level: Main
- Dimensions: 16`3" x 9`3"
Living room
- Level: Main
- Dimensions: 14`3" x 13`6"
Heating
- Baseboard
Cooling
- None
Appliances
- Included: Dishwasher, Dryer, Electric Stove, Microwave Hood Fan, Refrigerator, Washer
- Laundry: In Unit
Features
- Breakfast Bar, Ceiling Fan(s), Granite Counters, Storage, Walk-In Closet(s)
- Flooring: Carpet, Hardwood, Tile
- Windows: Window Coverings
- Number of fireplaces: 1
- Fireplace features: Gas, Living Room
- Common walls with other units/homes: 2+ Common Walls
Interior area
- Total interior livable area: 833.20 sqft
Video & virtual tour
Property
Parking
- Total spaces: 1
- Parking features: Parkade, Stall, Titled, Underground
Features
- Levels: Single Level Unit
- Stories: 6
- Entry location: Other
- Patio & porch: Balcony(s)
- Exterior features: Balcony, BBQ gas line
Details
- Zoning: DC (pre 1P2007)
Construction
Type & style
- Home type: Apartment
- Property subtype: Apartment
- Attached to another structure: Yes
Materials
- Concrete, Stone, Stucco
Condition
- New construction: No
- Year built: 2007
Community & HOA
Community
- Features: Other, Park, Playground, Sidewalks
- Subdivision: Mission
HOA
- Has HOA: Yes
- Amenities included: Elevator(s), Parking, Secured Parking, Trash, Visitor Parking
- Services included: Common Area Maintenance, Gas, Heat, Insurance, Interior Maintenance, Maintenance Grounds, Parking, Professional Management, Reserve Fund Contributions, Sewer, Snow Removal, Trash, Water
- HOA fee: C$518 monthly
Location
- Region: Calgary
Financial & listing details
- Price per square foot: C$402/sqft
- Date on market: 9/17/2026
- Inclusions: Visitor Parking Pass, All Keys & FOB's
Price history
Price history is unavailable.
Public tax history
Tax history is unavailable.
Climate risks
Neighborhood: Mission
Nearby schools
GreatSchools rating
No schools nearby
We couldn't find any schools near this home.

Similar homes
- C$334,9001 bd1 ba833 sqft328 21st Ave SW #210, Calgary, AB T2S 0G8For Sale
 Century 21 Canada
 - C$369,9002 bd2 ba1k sqft2411 W Erlton Rd SW #310, Calgary, AB T2S 3B9For Sale
 MLS ID #A2345031, Kevin French, Associate, Charles. courtesy of Pillar9 System
 - C$339,8001 bd1 ba838 sqft328 S 21st Ave SW #310, Calgary, AB T2S 0G8For Sale
 MLS ID #A2337550, Richard Bergeron, Associate, Re/Max Realty Professionals. courtesy of Pillar9 System
 - C$349,9002 bd2 ba797 sqft303 E 19th Ave SW #104, Calgary, AB T2S 0E1For Sale
 MLS ID #A2341229, Crystal Tost, Associate, Exp Realty. courtesy of Pillar9 System
