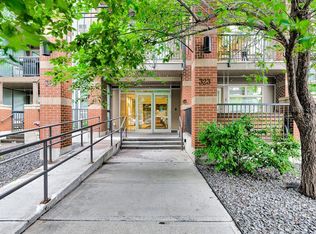
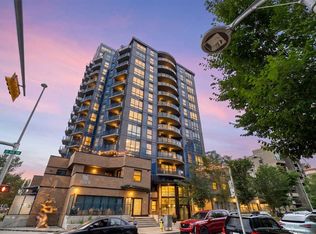
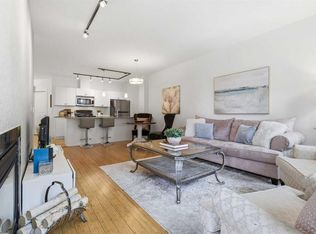
Tribeca in Mission. Live in the heart of vibrant Mission!, Welcome to Tribeca, where style, comfort, and an unbeatable location come together. This beautifully maintained South facing 2-bedroom, 2-bathroom condo offers an open-concept layout designed for both everyday living and entertaining. The well appointed kitchen features granite countertops , a Bosch gas stove , Fisher & Paykel stainless steel refrigerator and dishwasher , a microwave hood fan , and plenty of cabinetry. The spacious dining area flows seamlessly into the bright living room, complete with pot lighting , laminate flooring , and access to your private patio. The primary bedroom offers a 3-piece ensuite , while the second bedroom is perfect for guests, a roommate, or a home office, with a 4-piece bathroom conveniently located nearby. Brand new carpet , in-suite laundry , and a separate storage locker add to the home's comfort and functionality. Located just steps from the Elbow River pathways, 4th Street's incredible restaurants, cafés, boutique shopping, and downtown, this is urban living at its finest. Whether you're a first-time buyer, professional, or investor, this exceptional Mission condo offers outstanding value in one of Calgary's most sought after neighbourhoods.
For sale
C$369,900
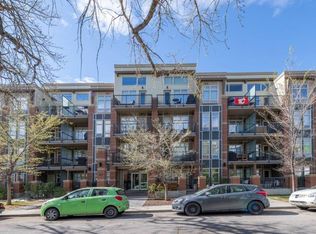
323 N 20th Ave SW #208, Calgary, AB T2S 2G5
2beds
701sqft
Apartment
Built in 2014
-- sqft lot
$-- Zestimate®
C$527/sqft
C$449/mo HOA
What's special
South facingOpen-concept layoutWell appointed kitchenGranite countertopsBosch gas stoveMicrowave hood fanPlenty of cabinetry
- 49 days
- 12
- 0
Zillow last checked:
Listing updated:
Listed by:
Michael Hadnagy, Associate,
Re/Max Realty Professionals,
Chad Chapman, Associate,
Re/Max Realty Professionals
Source: courtesy of Pillar9 System,MLS®#: A2336301 Originating MLS®#: Calgary
Originating MLS®#: CalgaryFacts & features
Interior
Bedrooms & bathrooms
- Bedrooms: 2
- Bathrooms: 2
- Full bathrooms: 2
Other
- Level: Main
- Dimensions: 11`6" x 9`1"
Bedroom
- Level: Main
- Dimensions: 9`4" x 7`7"
Other
- Level: Main
- Dimensions: 7`6" x 4`11"
Other
- Level: Main
- Dimensions: 7`4" x 7`4"
Other
- Level: Main
- Dimensions: 9`10" x 9`7"
Dining room
- Level: Main
- Dimensions: 11`3" x 6`9"
Foyer
- Level: Main
- Dimensions: 5`4" x 3`7"
Kitchen
- Level: Main
- Dimensions: 11`2" x 9`2"
Laundry
- Level: Main
- Dimensions: 6`7" x 4`11"
Living room
- Level: Main
- Dimensions: 11`5" x 11`3"
Heating
- Baseboard
Cooling
- None
Appliances
- Included: Built-In Oven, Dishwasher, Dryer, Gas Cooktop, Microwave Hood Fan, Refrigerator, Washer
- Laundry: In Unit
Features
- Breakfast Bar, Closet Organizers, Open Floorplan, See Remarks, Walk-In Closet(s)
- Flooring: Carpet, Laminate, Tile
- Windows: Window Coverings
- Has fireplace: No
- Common walls with other units/homes: 2+ Common Walls
Interior area
- Total interior livable area: 701.28 sqft
- Finished area above ground: 701
Property
Parking
- Total spaces: 1
- Parking features: Titled, Underground
Features
- Levels: Single Level Unit
- Stories: 4
- Entry location: Other
- Patio & porch: Balcony(s)
- Exterior features: Balcony
Details
- Zoning: DC (pre 1P2007)
Construction
Type & style
- Home type: Apartment
- Property subtype: Apartment
- Attached to another structure: Yes
Materials
- Brick, Composite Siding, Wood Frame
Condition
- New construction: No
- Year built: 2014
Community & HOA
Community
- Features: Park, Playground
- Subdivision: Mission
HOA
- Has HOA: Yes
- Amenities included: Car Wash Area, Parking, Storage, Trash, Visitor Parking
- Services included: Common Area Maintenance, Gas, Heat, Insurance, Maintenance Grounds, Parking, Professional Management, Reserve Fund Contributions, Sewer, Snow Removal, Trash, Water
- HOA fee: C$449 monthly
Location
- Region: Calgary
Financial & listing details
- Price per square foot: C$527/sqft
- Date on market: 8/12/2026
- Inclusions: NA
Price history
Price history is unavailable.
Public tax history
Tax history is unavailable.
Climate risks
Neighborhood: Mission
Nearby schools
GreatSchools rating
No schools nearby
We couldn't find any schools near this home.
Similar homes
- C$359,0002 bd2 ba757 sqft303 N 13th Ave SW #1410, Calgary, AB T2R 0Y9For Sale
 MLS ID #A2339193, Kevin Yeung, Associate, City Homes Realty. courtesy of Pillar9 System
 - C$379,9002 bd2 ba930 sqft303 N 13th Ave SW #204, Calgary, AB T2R 0Y9For Sale
 MLS ID #A2330237, Glenn Herring, Associate, Re/Max House Of Real Estate. courtesy of Pillar9 System
 - C$389,9002 bd2 ba922 sqft721 E 4th St NE #131, Calgary, AB T2E 3S7For Sale
 MLS ID #A2347726, Julie Dempsey, Associate, Royal Lepage Benchmark. courtesy of Pillar9 System
 - C$334,9001 bd1 ba833 sqft328 S 21st Ave SW #210, Calgary, AB T2S 0G8For Sale
 MLS ID #A2345052, Sarah Paranych, Associate, Century 21 Bamber Realty Ltd.. courtesy of Pillar9 System
