Showcasing true pride of ownership and polished to perfection, this stunning penthouse loft in Bella Vista checks every box for inner-city living. Perfectly positioned in Bankview just steps from 17th Avenue, this top-floor residence immediately impresses with soaring 18-foot vaulted ceilings and 16 feet of south-facing glass that floods the entire home with natural light. Step inside to an open-concept main floor featuring recent vinyl flooring, automatic blinds, and a cozy gas fireplace in the living room that opens directly to a private balcony with a gas line for easy summer BBQs. The fully equipped kitchen features a raised breakfast bar, black appliances, ample workspace, and an adjacent dining nook ideal for hosting. Upstairs, a bright and versatile loft space serves as the perfect home office, TV room, or flex area. Right off the loft, step onto your massive 350+ square foot private rooftop deck—complete with an outdoor storage shed and unbeatable sun exposure. The bedroom layout offers great privacy, featuring a spacious primary suite that easily accommodates queen-sized furniture with a walk-through closet and 3-piece ensuite, alongside a second bedroom with a space-saving Murphy bed and an adjacent full 4-piece bath. Total convenience is assured year-round with secure underground parking and in-suite laundry. Located moments from local coffee shops, dining, transit, and quick access to Crowchild Trail and 14th Street, this complete condo is ready for its next chapter. Check out the 3D tour for a full walk-through, then call your favorite realtor to book a private viewing. It’s a move you’ll be glad you made!
For sale
C$439,900
1800 S 14a St SW #405, Calgary, AB T2T 6K3
2beds
1,045sqft
Apartment
Built in 2001
-- sqft lot
$-- Zestimate®
C$421/sqft
C$680/mo HOA
What's special
Open-concept main floorRecent vinyl flooringAutomatic blindsFully equipped kitchenRaised breakfast barBlack appliancesAmple workspace
- 9 days
- 34
- 11
Zillow last checked:
Listing updated:
Listed by:
Chase Olsen, Associate,
Re/Max First,
Alex Jens, Associate,
Re/Max First
Source: courtesy of Pillar9 System,MLS®#: A2354399 Originating MLS®#: Calgary
Facts & features
Interior
Bedrooms & bathrooms
- Bedrooms: 2
- Bathrooms: 2
- Full bathrooms: 2
Bedroom
- Level: Main
- Dimensions: 11`5" x 8`11"
Other
- Level: Main
- Dimensions: 15`3" x 13`4"
Other
- Level: Main
- Dimensions: 9`2" x 7`1"
Other
- Level: Main
- Dimensions: 8`10" x 5`9"
Dining room
- Level: Main
- Dimensions: 8`1" x 5`1"
Kitchen
- Level: Main
- Dimensions: 12`11" x 11`4"
Laundry
- Level: Main
- Dimensions: 5`10" x 7`5"
Living room
- Level: Main
- Dimensions: 10`10" x 10`1"
Loft
- Level: Upper
- Dimensions: 10`11" x 10`0"
Heating
- Radiant Floor
Cooling
- None
Appliances
- Included: Dishwasher, Dryer, Electric Stove, Range Hood, Refrigerator, Washer
- Laundry: In Unit
Features
- Built-in Features, Closet Organizers, High Ceilings, Kitchen Island, No Smoking Home, Open Floorplan, Storage
- Windows: Window Coverings
- Number of fireplaces: 1
- Fireplace features: Family Room, Gas, Tile
- Common walls with other units/homes: 2+ Common Walls,No One Above
Interior area
- Total interior livable area: 1,045 sqft
- Finished area above ground: 1,045
- Finished area below ground: 0
Video & virtual tour
Property
Parking
- Total spaces: 1
- Parking features: Assigned, Parkade, Stall
Features
- Levels: Multi Level Unit
- Stories: 4
- Entry location: Top
- Patio & porch: Balcony(s)
- Exterior features: Balcony, BBQ gas line, Courtyard, Storage
Details
- Zoning: C-COR1
Construction
Type & style
- Home type: Apartment
- Property subtype: Apartment
- Attached to another structure: Yes
Materials
- Brick, Stucco
Condition
- New construction: No
- Year built: 2001
Community & HOA
Community
- Features: Park, Playground, Sidewalks, Street Lights
- Subdivision: Bankview
HOA
- Has HOA: Yes
- Amenities included: Elevator(s), Party Room, Secured Parking, Snow Removal, Visitor Parking
- Services included: Amenities of HOA/Condo, Common Area Maintenance, Heat, Professional Management, Reserve Fund Contributions, Snow Removal, Trash, Water
- HOA fee: C$680 monthly
Location
- Region: Calgary
Financial & listing details
- Price per square foot: C$421/sqft
- Date on market: 10/23/2026
- Inclusions: Upper level black shelving, Murphy Bed
Price history
Price history is unavailable.
Public tax history
Tax history is unavailable.
Climate risks
Neighborhood: Bankview
Nearby schools
GreatSchools rating
No schools nearby
We couldn't find any schools near this home.
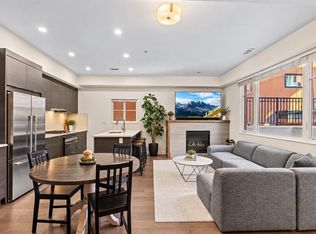
- C$559,0003 bd3 ba1.8k sqft1818 W 14a St SW #101, Calgary, AB T2T3W6For Sale
- C$--1 bd1 ba967 sqft1450 19th Ave SW #1557833, Calgary, AB T2T0H9Off Market

- C$--1 bd1 ba370 sqft1450 19th Ave SW #1556770, Calgary, AB T2T0H9Off Market
- C$--2 bd1 ba1.2k sqft1450 19th Ave SW #1556769, Calgary, AB T2T0H9Off Market
Similar homes
- C$409,9002 bd2 ba1k sqft1441 E 23rd Ave SW #306, Calgary, AB T2T 0T6For Sale
 MLS ID #A2349582, Harry Morgan, Associate, Royal Lepage Blue Sky. courtesy of Pillar9 System
- C$414,8882 bd2 ba1k sqft3501 S 15th St SW #306, Calgary, AB T2T 4A4For Sale
 MLS ID #A2352482, Scot Lane, Associate, Re/Max Complete Realty. courtesy of Pillar9 System
- C$424,9002 bd2 ba1k sqft2320 W Erlton St SW #302, Calgary, AB T2S 2V8For Sale
 MLS ID #A2342642, Mary-Lou Mccormick, Associate, Re/Max Realty Professionals. courtesy of Pillar9 System
- C$449,9002 bd3 ba1.3k sqft28 E Berwick Cres NW #52, Calgary, AB T3K 1Y7For Sale
 MLS ID #A2351387, Ginny Webster, Associate, Zolo Realty. courtesy of Pillar9 System
