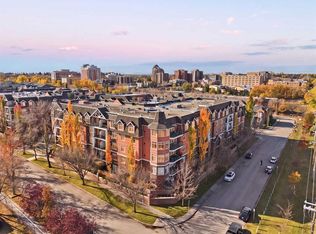
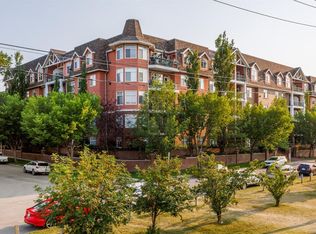
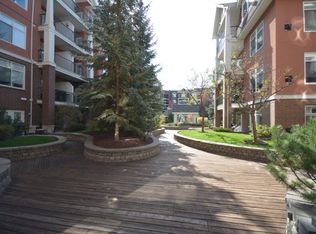
LOCATION ! LOCATION! WEST-FACING with SUNSETS- IN ERLTON. | 1,080 SQ. FT. | 2 BEDROOMS | 2 ENSUITES Situated on a QUIET PICTURESQUE TREE-LINED street, this desirable location offers a peaceful retreat while placing you just STEPS from the Elbow River pathways. Minutes from the vibrant shops and restaurants of MISSION, Sandy Beach Park, LRT & downtown! This River Grande residence enjoys a coveted WEST orientation, filling the home with NATURAL LIGHT + extending your enjoyment outdoors to the covered balcony. Spacious OPEN CONCEPT design is BRIGHT, welcoming & exceptionally functional. Featuring 9-ft Ceilings, Hardwood Flooring, large Windows & a cozy Gas Fireplace. Thoughtfully designed floor plan places the 2 generously sized Bedrooms on opposite sides of the central Living space. Each Bedroom offering its own Full Ensuite Bathroom—an ideal arrangement for roommates, guests or family members seeking privacy. Kitchen is both stylish & practical with new Stainless-Steel Appliances (2026). Beautiful Quartz Countertops (2020) provide plenty of workspace with conveniently located Laundry + Storage. EXPANSIVE Primary Bedroom presents West-facing windows, a Walk-In Closet & Ensuite with Dual Sinks, Separate Tub + Shower. The second Bedroom also includes its own Full Bathroom. An outstanding combination of space, comfort and location, this home is complete with TITLED parking + a separate STORAGE LOCKER! WELL RUN building with great amenities including: On-Site Building Manager, Car Wash with Air Compressor, Bike Storage + lovely Courtyard! With the river pathways literally outside your door & Calgary’s inner-city amenities so close, River Grande offers the ideal blend of tranquility, convenience and elevated urban living!
For sale
C$424,900
2320 W Erlton St SW #302, Calgary, AB T2S 2V8
2beds
1,080sqft
Apartment
Built in 1999
-- sqft lot
$-- Zestimate®
C$393/sqft
C$740/mo HOA
What's special
West-facing with sunsetsQuiet picturesque tree-lined streetCovered balconySpacious open concept designHardwood flooringLarge windowsCozy gas fireplace
- 4 days
- 37
- 3
Zillow last checked:
Listing updated:
Listed by:
Mary-Lou Mccormick, Associate,
Re/Max Realty Professionals
Source: courtesy of Pillar9 System,MLS®#: A2342642 Originating MLS®#: Calgary
Facts & features
Interior
Bedrooms & bathrooms
- Bedrooms: 2
- Bathrooms: 2
- Full bathrooms: 2
Other
- Level: Main
- Dimensions: 21`3" x 11`1"
Bedroom
- Level: Main
- Dimensions: 13`2" x 9`2"
Other
- Level: Main
- Dimensions: 0`0" x 0`0"
Other
- Level: Main
- Dimensions: 0`0" x 0`0"
Dining room
- Level: Main
- Dimensions: 17`0" x 11`4"
Kitchen
- Level: Main
- Dimensions: 18`5" x 9`6"
Laundry
- Level: Main
- Dimensions: 8`2" x 5`9"
Living room
- Level: Main
- Dimensions: 13`0" x 12`8"
Heating
- Baseboard, Natural Gas
Cooling
- None
Appliances
- Included: Dishwasher, Electric Stove, Microwave, Refrigerator, Washer/Dryer
- Laundry: In Unit
Features
- Breakfast Bar, Elevator, High Ceilings, Open Floorplan, Recreation Facilities, Storage
- Flooring: Carpet, Hardwood
- Windows: Window Coverings
- Number of fireplaces: 1
- Fireplace features: Gas, Great Room
- Common walls with other units/homes: 2+ Common Walls
Interior area
- Total interior livable area: 1,080 sqft
- Finished area above ground: 1,080
Video & virtual tour
Property
Parking
- Total spaces: 1
- Parking features: Heated Garage, Parkade, Underground, Titled
Features
- Levels: Single Level Unit
- Stories: 5
- Entry location: Other
- Patio & porch: Balcony(s)
- Exterior features: Balcony, Courtyard
Details
- Zoning: M-C2 d219
Construction
Type & style
- Home type: Apartment
- Property subtype: Apartment
- Attached to another structure: Yes
Materials
- Brick, Wood Frame
Condition
- New construction: No
- Year built: 1999
Community & HOA
Community
- Features: Sidewalks, Street Lights
- Subdivision: Erlton
HOA
- Has HOA: Yes
- Amenities included: Car Wash Area, Elevator(s), Gazebo, Parking, Recreation Room, Storage, Visitor Parking
- Services included: Common Area Maintenance, Heat, Insurance, Parking, Professional Management, Reserve Fund Contributions, Sewer, Snow Removal, Water
- HOA fee: C$740 monthly
Location
- Region: Calgary
Financial & listing details
- Price per square foot: C$393/sqft
- Date on market: 10/18/2026
- Inclusions: none
Price history
Price history is unavailable.
Public tax history
Tax history is unavailable.
Climate risks
Neighborhood: Erlton
Nearby schools
GreatSchools rating
No schools nearby
We couldn't find any schools near this home.
Similar homes
- C$399,9002 bd2 ba1.1k sqft1441 W 23rd Ave SW #206, Calgary, AB T2T 0T6For Sale
 MLS ID #A2343090, Kayla Mathison, Associate, Optimum Realty Group. courtesy of Pillar9 System
- C$418,5003 bd3 ba736 sqft29 N Springborough Blvd SW #23, Calgary, AB T3H 5V7For Sale
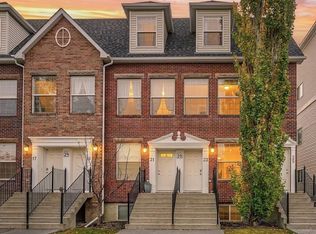 MLS ID #A2353176, Stirling Karlsen, Associate, Re/Max House Of Real Estate. courtesy of Pillar9 System
- C$440,0002 bd3 ba1.3k sqft28 NE Berwick Cres NW #36, Calgary, AB T3K 1Y7For Sale
 MLS ID #A2352632, Nick Profeta, Associate, Cir Realty. courtesy of Pillar9 System
- C$319,9002 bd2 ba1.1k sqft114 S 15th Ave SW #108, Calgary, AB T2R 0P5For Sale
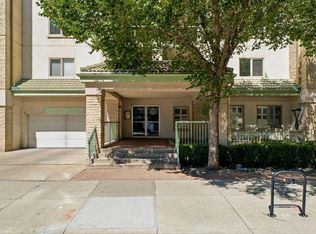 MLS ID #A2334521, John Hripko, Associate, Royal Lepage Benchmark. courtesy of Pillar9 System
