Welcome to The Gateway at Garrison Green! This clean and well maintained 2 bedroom, 2 bathroom + den condo offers 888 sq. ft. of thoughtfully designed living space in a desirable concrete building. The functional layout features two spacious bedrooms, a separate den ideal for a home office or study space, and two full 4 piece bathrooms, including a private ensuite off the primary bedroom. Overlooking the courtyard, the unit enjoys a pleasant outlook and a quieter setting away from the street. The Gateway is a very well maintained building with the added convenience of an on-site property manager, offering residents an extra level of day to day support and care. Lots of visitor parking available. Ideally located just minutes from Mount Royal University, with convenient access to parks, pathways, transit, shopping and major routes. Whether you’re a student, professional, investor or simply looking for low maintenance living in an established southwest Calgary community, this move in ready home offers an excellent combination of space, functionality and location. A great opportunity to own in The Gateway at Garrison Green.
For sale
C$365,000
5605 E Henwood St SW #3209, Calgary, AB T3E 7R2
2beds
888sqft
Apartment
Built in 2006
-- sqft lot
$-- Zestimate®
C$411/sqft
C$658/mo HOA
What's special
Functional layoutTwo spacious bedroomsOverlooking the courtyardPleasant outlook
- 13 hours
- 2
- 0
Zillow last checked:
Listing updated:
Listed by:
Michael Hadnagy, Associate,
Re/Max Realty Professionals,
Chad Chapman, Associate,
Re/Max Realty Professionals
Source: courtesy of Pillar9 System,MLS®#: A2348995 Originating MLS®#: Calgary
Originating MLS®#: CalgaryFacts & features
Interior
Bedrooms & bathrooms
- Bedrooms: 2
- Bathrooms: 2
- Full bathrooms: 2
Other
- Level: Main
- Dimensions: 10`4" x 11`10"
Bedroom
- Level: Main
- Dimensions: 10`9" x 10`10"
Other
- Level: Main
- Dimensions: 5`0" x 8`2"
Other
- Level: Main
- Dimensions: 6`10" x 6`1"
Other
- Level: Main
- Dimensions: 9`1" x 8`8"
Dining room
- Level: Main
- Dimensions: 11`3" x 9`0"
Kitchen
- Level: Main
- Dimensions: 11`10" x 9`5"
Laundry
- Level: Main
- Dimensions: 3`1" x 3`0"
Living room
- Level: Main
- Dimensions: 11`3" x 12`0"
Office
- Level: Main
- Dimensions: 10`4" x 7`0"
Walk in closet
- Level: Main
- Dimensions: 7`0" x 3`11"
Heating
- Radiant Floor
Cooling
- None
Appliances
- Included: Dishwasher, Dryer, Electric Stove, Microwave Hood Fan, Refrigerator, Washer
- Laundry: In Unit
Features
- Granite Counters, No Animal Home, No Smoking Home
- Flooring: Carpet, Laminate, Linoleum
- Windows: Vinyl Windows, Window Coverings
- Has fireplace: No
- Common walls with other units/homes: 2+ Common Walls
Interior area
- Total interior livable area: 888.04 sqft
- Finished area above ground: 888
Property
Parking
- Total spaces: 1
- Parking features: Stall, Titled, Underground
Features
- Levels: Single Level Unit
- Stories: 4
- Entry location: Other
- Patio & porch: Balcony(s)
- Exterior features: Balcony
Details
- Parcel number: 95361654
- Zoning: M-C2
Construction
Type & style
- Home type: Apartment
- Property subtype: Apartment
- Attached to another structure: Yes
Materials
- Brick, Concrete
Condition
- New construction: No
- Year built: 2006
Community & HOA
Community
- Features: Park, Playground
- Subdivision: Garrison Green
HOA
- Has HOA: Yes
- Amenities included: Fitness Center, Guest Suite, Party Room, Recreation Facilities, Secured Parking
- Services included: Common Area Maintenance, Electricity, Heat, Insurance, Maintenance Grounds, Parking, Professional Management, Reserve Fund Contributions, Sewer, Snow Removal, Trash, Water
- HOA fee: C$658 monthly
Location
- Region: Calgary
Financial & listing details
- Price per square foot: C$411/sqft
- Date on market: 10/2/2026
- Inclusions: Portable A/C
Price history
Price history is unavailable.
Public tax history
Tax history is unavailable.
Climate risks
Neighborhood: Garrison Green
Nearby schools
GreatSchools rating
No schools nearby
We couldn't find any schools near this home.
- C$249,9001 bd1 ba582 sqft5605 E Henwood St SW #1502, Calgary, AB T3E7R2For Sale

- C$234,9001 bd1 ba505 sqft5605 E Henwood St SW #3412, Calgary, AB T3E7R2For Sale
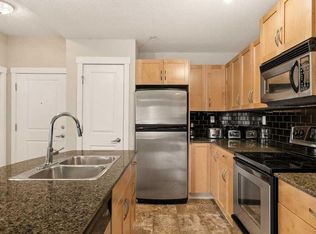
- C$225,0001 bd1 ba579 sqft5605 E Henwood St SW #2206, Calgary, AB T3E7R2For Sale

- C$244,9001 bd1 ba580 sqft5605 E Henwood St SW #2103, Calgary, AB T3E7R2For Sale

Similar homes
- C$319,9002 bd2 ba901 sqft22 NW Richard Pl SW #133, Calgary, AB T3E 7N6For Sale
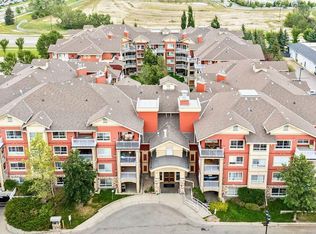 MLS ID #A2343500, Meghan Doig, Associate, Century 21 Bamber Realty Ltd.. courtesy of Pillar9 System
 - C$365,0002 bd2 ba948 sqft3410 W 20th St SW #313, Calgary, AB T2T 3Z2For Sale
 MLS ID #A2322635, Paula Murphy, Associate, Century 21 Bamber Realty Ltd.. courtesy of Pillar9 System
 - C$365,0002 bd2 ba949 sqft3410 20th St SW #313, Calgary, AB T2T 3Z2For Sale
 Century 21 Canada
 - C$389,9002 bd2 ba858 sqft518 W 33rd St NW #105, Calgary, AB T2N 2W4For Sale
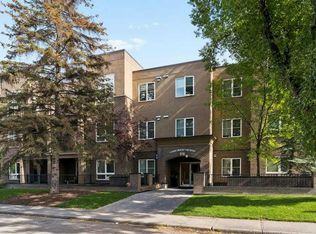 MLS ID #A2344642, Rebecca Beninger, Associate Broker, Century 21 Bamber Realty Ltd.. courtesy of Pillar9 System
