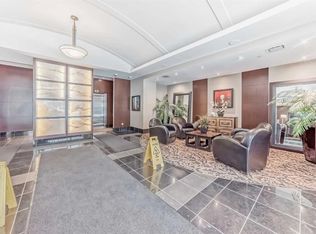
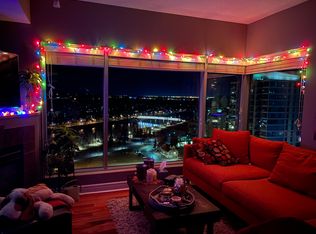
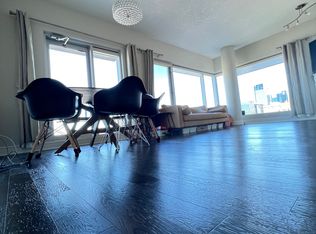
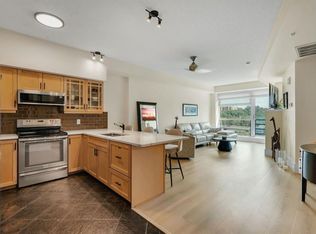
Welcome to your 6th floor corner sanctuary in the well-appointed Five West building. This quiet residence boasts nearly 950 sq ft of living space. Natural light floods the open concept kitchen, living, and dining rooms through the vast expanse of floor to ceiling windows while the stylish colour palette creates an atmosphere of relaxed sophistication. Warm-tone cabinetry highlights the kitchen which features granite counters with seating for 3. The spacious dining and living areas are the perfect space for entertaining family and friends or enjoying a quiet evening in front of the fireplace. The primary bedroom offers open views and easily accommodates a king-sized bed. A nice-sized walk-in closet and 3-piece ensuite complete the primary bedroom while the comfortable secondary bedroom is an ideal guest room, work-from-home office, or gym with additional storage. Completing this exceptional unit is a second full bathroom and convenient in-suite laundry. Other notable highlights of this value-added property include: 1. Central Air conditioning 2. Titled, heated Parking stall on the Fourth floor of the building 3. Additional storage – assigned and 4. Balcony VIEWS of the Bow River, River Pathway, and Kensington. Five West proudly offers several amenities including a full-time concierge, owner’s lounge with outdoor patio access and BBQ’s, and a underground parkade carwash. This residence requires no compromises – superb Downtown living that offers it all – Modern Style, Open Views and a short stroll to the Bow River Pathway System, Prince’s Island Park, and the vibrant 17th Ave district. Welcome home!
For sale
C$389,000
920 S 5th Ave SW #604, Calgary, AB T2P 5P6
2beds
948sqft
Apartment
Built in 2006
-- sqft lot
$-- Zestimate®
C$410/sqft
C$812/mo HOA
What's special
Stylish colour paletteWarm-tone cabinetryWalk-in closetComfortable secondary bedroomAdditional storageConvenient in-suite laundryCentral air conditioning
- 93 days
- 35
- 0
Zillow last checked:
Listing updated:
Listed by:
Robert Jansons, Associate,
Coldwell Banker Mountain Central,
Kimberly Tunney, Associate,
Coldwell Banker Mountain Central
Source: courtesy of Pillar9 System,MLS®#: A2329177 Originating MLS®#: Calgary
Originating MLS®#: CalgaryFacts & features
Interior
Bedrooms & bathrooms
- Bedrooms: 2
- Bathrooms: 2
- Full bathrooms: 2
Bedroom
- Level: Main
- Dimensions: 12`5" x 9`9"
Other
- Level: Main
- Dimensions: 14`0" x 11`9"
Other
- Level: Main
- Dimensions: 0`0" x 0`0"
Other
- Level: Main
- Dimensions: 0`0" x 0`0"
Dining room
- Level: Main
- Dimensions: 8`6" x 8`8"
Kitchen
- Level: Main
- Dimensions: 11`8" x 12`9"
Living room
- Level: Main
- Dimensions: 13`1" x 12`8"
Heating
- Boiler, Fan Coil, Natural Gas
Cooling
- Central Air
Appliances
- Included: Dishwasher, Electric Stove, Microwave Hood Fan, Refrigerator, Washer/Dryer
- Laundry: In Unit
Features
- Granite Counters, No Animal Home, No Smoking Home, Storage
- Flooring: Carpet, Laminate, Tile
- Windows: Window Coverings
- Number of fireplaces: 1
- Fireplace features: Gas
- Common walls with other units/homes: 1 Common Wall
Interior area
- Total interior livable area: 948 sqft
- Finished area above ground: 948
Property
Parking
- Total spaces: 1
- Parking features: Heated Garage, Parkade, Secured, Titled, Underground
Features
- Levels: Single Level Unit
- Stories: 27
- Entry location: Other
- Patio & porch: Balcony(s)
- Exterior features: Balcony, Other
Details
- Zoning: CR20-C20/R20
Construction
Type & style
- Home type: Apartment
- Property subtype: Apartment
- Attached to another structure: Yes
Materials
- Brick, Concrete, Stone
Condition
- New construction: No
- Year built: 2006
Community & HOA
Community
- Subdivision: Downtown Commercial Core
HOA
- Has HOA: Yes
- Amenities included: Car Wash Area, Elevator(s), Party Room, Secured Parking, Visitor Parking
- Services included: Amenities of HOA/Condo, Common Area Maintenance, Gas, Heat, Insurance, Professional Management, Reserve Fund Contributions, Water
- HOA fee: C$812 monthly
Location
- Region: Calgary
Financial & listing details
- Price per square foot: C$410/sqft
- Date on market: 7/16/2026
- Inclusions: Keys and FOBS
Price history
Price history is unavailable.
Public tax history
Tax history is unavailable.
Climate risks
Neighborhood: Downtown
Nearby schools
GreatSchools rating
No schools nearby
We couldn't find any schools near this home.

Similar homes
- C$415,0002 bd2 ba1k sqft1088 SE 6th Ave SW #804, Calgary, AB T2P 5N3For Sale
 MLS ID #A2328467, Laura Christie, Associate, Cir Realty. courtesy of Pillar9 System
 - C$374,9002 bd2 ba886 sqft836 15th Ave SW #503, Calgary, AB T2R 1S2For Sale
 MLS ID #A2347649, Haniff Shariff, Broker, Royal Lepage Mission Real Estate. courtesy of Pillar9 System
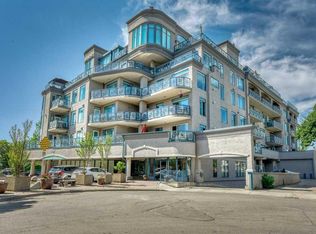
 - C$389,9002 bd1 ba788 sqft205 E Riverfront Ave SW #604, Calgary, AB T2P 5K4New Construction
 MLS ID #A2335934, Tomasz Samborski, Associate, Maxwell Capital Realty. courtesy of Pillar9 System
 - C$399,0002 bd1 ba995 sqft4 S 14th St NW #210, Calgary, AB T2N 1Z4For Sale
 MLS ID #A2340809, James Charal, Broker, Jaymz Town Real Estate. courtesy of Pillar9 System
