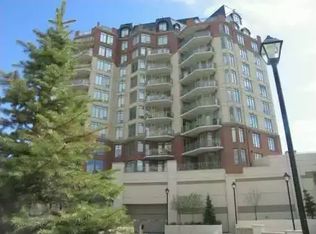
Incredible Nose Hill Park and Mountain views by day, twinkling city light views at night! Live steps to the LRT station, be able to get your groceries in the dead of winter without having to go outside and enjoy central air conditioning in the heat of the summer! Welcome to The Renaissance, an 18+ condo complex in Hounsfield Heights. This 7th-floor apartment offers open-concept living at its finest, designed to maximize both space and views. The kitchen features warm maple cabinetry, generous counter space, and overlooks the dining area and spacious living room, complete with a cozy gas fireplace. The primary bedroom has a walk-in closet and a well-appointed ensuite featuring dual sinks, a deep soaker tub, and a separate shower. A second bedroom is conveniently located near the full main bathroom. You’ll also appreciate the in-suite laundry and a versatile storage/den area just inside the entry. This home includes a titled underground parking stall and an additional storage locker in the heated parkade. The Renaissance is known for its outstanding amenities, including a fully equipped exercise room, a library, a movie theatre, a meeting and a social room complete with a kitchen, games room, hobby room, and beautifully landscaped third-floor gardens with gazebo and BBQ areas. Guest suites and 24-hour concierge/security add comfort and peace of mind. An indoor walkway connects directly to North Hill Mall, putting Safeway, Shoppers Drug Mart, restaurants, medical and dental offices all within easy. The LRT station is directly across the street, with the Public Library, SAIT, and Jubilee Auditorium just steps away. Book your showing today!
For sale
C$435,000
1726 S 14th Ave NW #705, Calgary, AB T2N 4Y8
2beds
929sqft
Apartment
Built in 2003
-- sqft lot
$-- Zestimate®
C$468/sqft
C$837/mo HOA
What's special
Central air conditioningOpen-concept livingWarm maple cabinetryGenerous counter spaceCozy gas fireplaceDeep soaker tubSeparate shower
- 174 days |
- 5 |
- 0 |
Zillow last checked:
Listing updated:
Listed by:
Jennifer Sipkens, Associate,
Real Estate Professionals Inc.
Source: courtesy of Pillar9 System,MLS®#: A2282485 Originating MLS®#: Calgary
Originating MLS®#: CalgaryFacts & features
Interior
Bedrooms & bathrooms
- Bedrooms: 2
- Bathrooms: 2
- Full bathrooms: 2
Other
- Level: Main
- Dimensions: 17`1" x 11`0"
Bedroom
- Level: Main
- Dimensions: 10`5" x 8`11"
Other
- Level: Main
- Dimensions: 10`2" x 6`4"
Other
- Level: Main
- Dimensions: 10`9" x 7`4"
Den
- Level: Main
- Dimensions: 7`8" x 5`8"
Dining room
- Level: Main
- Dimensions: 10`9" x 9`0"
Kitchen
- Level: Main
- Dimensions: 8`9" x 8`7"
Laundry
- Level: Main
- Dimensions: 3`3" x 2`10"
Living room
- Level: Main
- Dimensions: 13`5" x 12`7"
Heating
- Fireplace(s), Hot Water
Cooling
- Central Air
Appliances
- Included: Dishwasher, Electric Range, Refrigerator, Washer/Dryer Stacked
- Laundry: In Unit
Features
- Double Vanity, High Ceilings, No Animal Home, No Smoking Home, Storage, Walk-In Closet(s)
- Flooring: Carpet, Linoleum
- Windows: Window Coverings
- Number of fireplaces: 1
- Fireplace features: Gas
- Common walls with other units/homes: 2+ Common Walls
Interior area
- Total interior livable area: 929.93 sqft
- Finished area above ground: 929
Property
Parking
- Total spaces: 1
- Parking features: Parkade, Titled, Underground
Features
- Levels: Single Level Unit
- Stories: 10
- Entry location: Other
- Patio & porch: None
- Exterior features: Barbecue, Courtyard
Details
- Zoning: DC (pre 1P2007)
Construction
Type & style
- Home type: Apartment
- Property subtype: Apartment
- Attached to another structure: Yes
Materials
- Brick, Concrete, Stone
Condition
- New construction: No
- Year built: 2003
Community & HOA
Community
- Features: Park, Playground
- Subdivision: Hounsfield Heights/Briar Hill
HOA
- Has HOA: Yes
- Amenities included: Car Wash Area, Elevator(s), Fitness Center, Garbage Chute, Gazebo, Parking, Party Room, Recreation Room, Roof Deck, Snow Removal, Trash, Visitor Parking
- Services included: Common Area Maintenance, Gas, Heat, Insurance, Maintenance Grounds, Parking, Professional Management, Reserve Fund Contributions, Security Personnel, Sewer, Snow Removal, Trash, Water
- HOA fee: C$837 monthly
Location
- Region: Calgary
Financial & listing details
- Price per square foot: C$468/sqft
- Date on market: 1/29/2026
- Inclusions: n/a
Jennifer Sipkens, Associate
Jennifer Sipkens, Associate
(403) 547-4102
By pressing Contact Agent, you agree that the real estate professional identified above may call/text you about your search, which may involve use of automated means and pre-recorded/artificial voices. You don't need to consent as a condition of buying any property, goods, or services. Message/data rates may apply. You also agree to our Terms of Use. Zillow does not endorse any real estate professionals. We may share information about your recent and future site activity with your agent to help them understand what you're looking for in a home.
Price history
Price history is unavailable.
Public tax history
Tax history is unavailable.
Climate risks
Neighborhood: Houndsfield Heights
Nearby schools
GreatSchools rating
No schools nearby
We couldn't find any schools near this home.
- C$--2 bd2 ba1.1k sqft1718 14th Ave NW #902, Calgary, AB T2N4Y7Off Market
- C$2,4904 bd2 ba1.6k sqft1720 13th Ave NW #NA, Calgary, AB T2N1L1For Rent

- C$2,4904 bd2 ba1.6k sqft1720 13th Ave NW, Calgary, AB T2N1L1For Rent
- C$955,0003 bd3 ba1.7k sqft1811 N 13th Ave NW, Calgary, AB T2N1L4For Sale

- C$1,750,0004 bd3 ba1.3k sqft1718 S 12th Ave NW, Calgary, AB T2N1J2For Sale
- C$1,025,0004 bd3 ba1.4k sqft1731 N 12th Ave NW, Calgary, AB T2N1J3For Sale
- C$2,950,000-- bd-- ba4.4k sqft1832 17th Ave NW, Calgary, AB T2M0S2New Construction
- C$--2 bd1 ba700 sqft1911 N 13th Ave NW #C, Calgary, AB T2N1L5Off Market
Similar homes
- C$429,9002 bd2 ba1k sqft1088 SE 6th Ave SW #804, Calgary, AB T2P 5N3For Sale
 MLS ID #A2328467, Laura Christie, Associate, Cir Realty. courtesy of Pillar9 System
 - C$432,0002 bd2 ba1k sqft1078 S 6th Ave SW #1302, Calgary, AB T2P 5N6For Sale
 MLS ID #A2314536, Vinay Thankey, Associate, Re/Max Realty Professionals. courtesy of Pillar9 System
 - C$429,9002 bd2 ba1.2k sqft804 S 3rd Ave SW #506, Calgary, AB T2P 0G9For Sale
 MLS ID #A2325747, Stephen Mckenna, Associate, Rimrock Real Estate. courtesy of Pillar9 System
 - C$389,0002 bd2 ba948 sqft920 S 5th Ave SW #604, Calgary, AB T2P 5P6For Sale
 MLS ID #A2329177, Robert Jansons, Associate, Coldwell Banker Mountain Central. courtesy of Pillar9 System
 - C$415,0002 bd2 ba1k sqft10 S Hemlock Cres SW #303, Calgary, AB T3C 2Z1For SaleMLS ID #A2324576, Peyman Valim, Associate, Century 21 Bamber Realty Ltd.. courtesy of Pillar9 System
- C$425,0002 bd2 ba1k sqft5201 NE Dalhousie Dr NW #233, Calgary, AB T3A 5Y7For SaleMLS ID #A2326462, Scott Brayshaw, Associate, Remax Innovations. courtesy of Pillar9 System
- C$399,9002 bd2 ba941 sqft99 W Spruce Pl SW #2204, Calgary, AB T3C 3X7For SaleMLS ID #A2326928, Jolene Webb, Associate, Unison Realty Group Ltd.. courtesy of Pillar9 System
- C$315,0002 bd2 ba871 sqft777 N 3rd Ave SW #209, Calgary, AB T2P 0G8For SaleMLS ID #A2328955, Brandy Hegseth, Associate, Century 21 Bamber Realty Ltd.. courtesy of Pillar9 System
- C$389,9992 bd2 ba1.1k sqft35 N Inglewood Park SE #201, Calgary, AB T2G 1B5For SaleMLS ID #A2328290, Brandon O'shea, Associate, Trec The Real Estate Company. courtesy of Pillar9 System
- C$375,0002 bd2 ba971 sqft77 E Spruce Pl SW #801, Calgary, AB T3C 3X6For SaleMLS ID #A2327430, Roger Ledene, Associate Broker, Re/Max Complete Realty. courtesy of Pillar9 System
- C$366,0002 bd2 ba1k sqft804 S 3rd Ave SW #104, Calgary, AB T2P 0G9For SaleMLS ID #A2326045, Amy Simpson, Associate, Century 21 Bamber Realty Ltd.. courtesy of Pillar9 System
- C$459,9002 bd2 ba1k sqft16 SE Varsity Estates Cir NW #701, Calgary, AB T3A 2C5For SaleMLS ID #A2317809, Serhan Tarkan, Associate, Royal Lepage Benchmark. courtesy of Pillar9 System
- C$409,9992 bd2 ba1k sqft2411 SE Erlton Rd SW #103, Calgary, AB T2S 3B9For SaleMLS ID #A2306724, Ilona Drost, Associate, Real Broker. courtesy of Pillar9 System
- C$449,9002 bd2 ba993 sqft16 SE Varsity Estates Cir NW #310, Calgary, AB T3A 2C5For SaleMLS ID #A2293837, Jeff Kushnir, Associate, Real Broker. courtesy of Pillar9 System
- C$389,9002 bd2 ba933 sqft35 N Inglewood Park SE #316, Calgary, AB T2G 1B5For SaleMLS ID #A2324135, Rahim Damji, Broker, Propzap Realty. courtesy of Pillar9 System
- C$509,8002 bd2 ba1.2k sqft1108 S 6th Ave SW #1701, Calgary, AB T2P 5K1For SaleMLS ID #A2323707, Sandra Lam, Associate, Trec The Real Estate Company. courtesy of Pillar9 System
- C$399,9002 bd2 ba1k sqft4835 NE Dalhousie Dr NW #203, Calgary, AB T3A 5R7For SaleMLS ID #A2306604, Marla Miller, Associate, Re/Max Realty Professionals. courtesy of Pillar9 System
- C$489,0002 bd2 ba1.3k sqft14 W Hemlock Cres SW #7304, Calgary, AB T3C 2Z1For SaleMLS ID #A2305465, Jesse Davies, Associate Broker, Century 21 Bamber Realty Ltd.. courtesy of Pillar9 System
- C$394,9001 bd2 ba1k sqft24 S Hemlock Cres SW #3804, Calgary, AB T3C 2Z1For SaleMLS ID #A2324565, Maria Lizotte, Associate, Re/Max Real Estate (Mountain View). courtesy of Pillar9 System
- C$375,0002 bd2 ba1k sqft35 W Inglewood Park SE #414, Calgary, AB T2G 1B5For SaleMLS ID #A2321639, Geoffrey Price, Associate, The Real Estate District. courtesy of Pillar9 System
