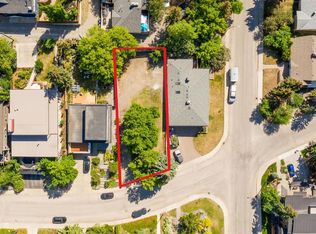
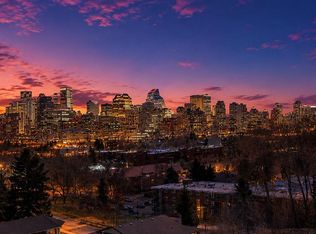
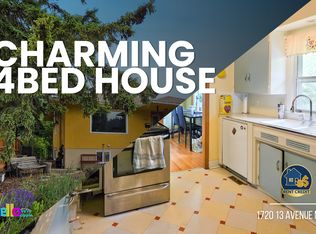
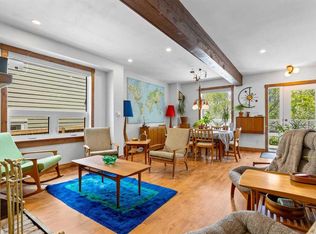
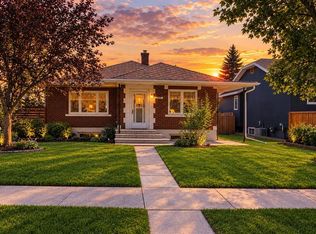
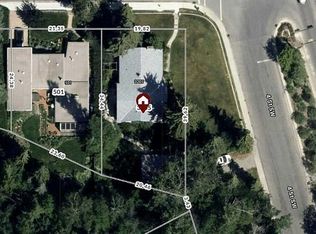
Location, location, location! Opportunities like this are exceptionally rare. One of only two homes in an exclusive, private oasis directly across from a pristine environmental reserve. Boasting sweeping, unobstructed views of the Bow River valley, the majestic Rocky Mountains, and the downtown Calgary skyline, this wide lot is the ultimate canvas for building your custom luxury residence. Prefer to renovate or move in? The existing bungalow is exceptionally well-maintained and full of charm. The main level features hardwood floors, a spacious kitchen with newer stainless-steel appliances, two generous bedrooms, and a massive front deck perfect for taking in the view. The fully finished basement has been recently upgraded with vinyl plank flooring, two additional bedrooms, a 3-piece bathroom, and a dedicated laundry area. Beyond the property line, enjoy a highly walkable lifestyle. You are just steps away from the vibrant shops and restaurants of Kensington, scenic parks, transit, excellent schools, and Calgary’s top medical centres. Whether you choose to live, renovate, or build anew, this legacy property is ready for its next chapter. *Some photos have been virtually staged.
For sale
C$1,399,900
1231 S 17th St NW, Calgary, AB T2N 2E6
3beds
1,283sqft
Single Family Residence
Built in 1951
10,018 Square Feet Lot
$-- Zestimate®
C$1,091/sqft
C$-- HOA
What's special
Wide lotHardwood floorsFully finished basementDedicated laundry area
- 1 hour
- 5
- 0
Zillow last checked:
Listing updated:
Listed by:
Trevor Ramage, Associate,
Re/Max First
Source: courtesy of Pillar9 System,MLS®#: A2355874 Originating MLS®#: Calgary
Facts & features
Interior
Bedrooms & bathrooms
- Bedrooms: 3
- Bathrooms: 2
- Full bathrooms: 2
Other
- Level: Main
- Dimensions: 13`3" x 12`1"
Bedroom
- Level: Main
- Dimensions: 13`2" x 9`9"
Bedroom
- Level: Lower
- Dimensions: 12`3" x 11`6"
Other
- Level: Main
- Dimensions: 9`5" x 7`0"
Other
- Level: Lower
- Dimensions: 12`2" x 8`10"
Dining room
- Level: Main
- Dimensions: 11`7" x 11`2"
Family room
- Level: Basement
- Dimensions: 15`4" x 12`10"
Other
- Level: Basement
- Dimensions: 9`3" x 8`2"
Game room
- Level: Lower
- Dimensions: 28`1" x 26`7"
Kitchen
- Level: Main
- Dimensions: 15`3" x 13`6"
Living room
- Level: Main
- Dimensions: 20`9" x 13`8"
Storage
- Level: Basement
- Dimensions: 14`11" x 11`6"
Heating
- Forced Air, Natural Gas
Cooling
- None
Appliances
- Included: Dishwasher, Electric Stove, Microwave, Refrigerator, Washer/Dryer
- Laundry: In Basement, Laundry Room
Features
- High Ceilings, Storage
- Flooring: Hardwood
- Windows: Window Coverings
- Basement: Full
- Has fireplace: No
Interior area
- Total interior livable area: 1,283 sqft
- Finished area above ground: 1,283
- Finished area below ground: 1,103
Video & virtual tour
Property
Parking
- Total spaces: 2
- Parking features: Driveway, Off Street, Outside, Unpaved
- Has uncovered spaces: Yes
Features
- Levels: One
- Stories: 1
- Entry location: Ground
- Patio & porch: Deck, Wrap Around
- Exterior features: Private Entrance, Private Yard
- Fencing: None
- Frontage length: 46.16M 151`5"
Lot
- Size: 10,018 Square Feet
- Features: Environmental Reserve, Front Yard, Fruit Trees/Shrub(s), Irregular Lot, Landscaped, Lawn, Open Lot, Private, Treed
Details
- Parcel number: 112574401
- Zoning: R-C1
Construction
Type & style
- Home type: SingleFamily
- Architectural style: Bungalow
- Property subtype: Single Family Residence
Materials
- Wood Frame, Wood Siding
- Foundation: Concrete Perimeter
- Roof: Asphalt Shingle
Condition
- New construction: No
- Year built: 1951
Community & HOA
Community
- Features: Park, Playground, Sidewalks, Street Lights
- Subdivision: Hounsfield Heights/Briar Hill
HOA
- Has HOA: No
Location
- Region: Calgary
Financial & listing details
- Price per square foot: C$1,091/sqft
- Date on market: 11/4/2026
- Inclusions: -
Price history
Price history is unavailable.
Public tax history
Tax history is unavailable.
Climate risks
Neighborhood: Houndsfield Heights
Nearby schools
GreatSchools rating
No schools nearby
We couldn't find any schools near this home.

Similar homes
- C$1,385,0003 bd3 ba1.4k sqft726 S Memorial Dr NW, Calgary, AB T2N 3C7For Sale
 MLS ID #A2322864, Dia Velicu, Associate, Ko Realty Ltd.. courtesy of Pillar9 System
- C$1,058,0004 bd2 ba1k sqft1616 W 5th St NW, Calgary, AB T2M 3C2For Sale
 MLS ID #A2353942, Amit Sehdev, Associate, Real Broker. courtesy of Pillar9 System
- C$1,473,0004 bd3 ba1.7k sqft43 N Cromwell Ave NW, Calgary, AB T2L 0M6For Sale
 MLS ID #A2337754, Randy Hall, Associate, Royal Lepage Benchmark. courtesy of Pillar9 System
- C$1,295,0005 bd2 ba1.7k sqft3205 E 4th St SW, Calgary, AB T2S 1Y1For Sale
 MLS ID #A2340417, Jacqueline Ulch, Associate, Re/Max First. courtesy of Pillar9 System
