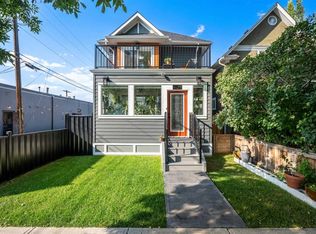
Perched along one of Calgary's iconic riverfront corridors, this home offers a rare opportunity to own a piece of the city's architectural heritage with modern comfort, efficiency and peace of mind. Located on prestigious Memorial Drive, it captures sweeping downtown skyline and Bow River views, blending historic character with quality renovations designed for durability and elevated living. Originally built in 1912 and fully reimagined between 2023 and 2026, this is a complete restoration and reinvention across more than 1,900 sq. ft. of thoughtfully designed living space. Nearly every major system has been upgraded with focus on craftsmanship, longevity, and efficiency while preserving the charm of a true century home. Large windows fill the home with natural light and frame river and city views, creating a strong indoor outdoor connection. Interiors are refreshed, functional and comfortable. Exterior upgrades include new Hardie board siding with added insulation, all new Lux windows and doors, new gutters and downspouts, landscaping and a rebuilt rear deck with solar lighting and security features. French doors to the primary bedroom balcony enhance access and flow. Major infrastructure upgrades include vermiculite abatement, electrical upgrades, spray foam insulation in attic and garage, drywall improvements and a forced air garage heater with rough ins for welding equipment and future EV charger. Mechanical systems include high efficiency furnace 2024, air conditioning 2025, upgraded 50 gallon hot water tank and electrical panel with transfer switch and generator readiness. Interior upgrades include refinished hardwood on main level, new maple hardwood upstairs and new carpet upstairs and lower level 2025. Bathrooms updated with lower bath redesign 2024, upper bath refresh with glass shower 2026, and updated main powder room. Additional improvements include paint, lighting, and custom window coverings. Location is exceptional, steps to river pathways and minutes to Kensington, downtown, parks, dining and amenities. Ongoing Memorial Drive upgrades and flood mitigation further strengthen long term value. Properties like this rarely come available. For the buyers seeking authenticity, craftsmanship, views, and a home with a story worth owning, 726 Memorial Drive NW offers a rare opportunity to own one of Calgary's truly distinctive riverfront residences. Flood Wall construction is currently undergoing final landscaping and is scheduled to be fully complete by October 2026.
For sale
C$1,385,000
726 S Memorial Dr NW, Calgary, AB T2N 3C7
3beds
1,451sqft
Single Family Residence
Built in 1912
3,484 Square Feet Lot
$-- Zestimate®
C$954/sqft
C$-- HOA
What's special
Strong indoor outdoor connectionNew gutters and downspoutsNew maple hardwood upstairsUpdated main powder room
- 122 days
- 48
- 5
Zillow last checked:
Listing updated:
Listed by:
Dia Velicu, Associate,
Ko Realty Ltd.
Source: courtesy of Pillar9 System,MLS®#: A2322864 Originating MLS®#: Calgary
Originating MLS®#: CalgaryFacts & features
Interior
Bedrooms & bathrooms
- Bedrooms: 3
- Bathrooms: 3
- Full bathrooms: 2
- 1/2 bathrooms: 1
Bedroom
- Level: Second
- Dimensions: 11`0" x 10`1"
Other
- Level: Second
- Dimensions: 14`7" x 10`2"
Bedroom
- Level: Basement
- Dimensions: 7`10" x 8`6"
Other
- Level: Main
- Dimensions: 3`1" x 7`7"
Other
- Level: Main
- Dimensions: 13`3" x 10`6"
Other
- Level: Basement
- Dimensions: 5`1" x 9`8"
Dining room
- Level: Main
- Dimensions: 8`3" x 10`4"
Family room
- Level: Basement
- Dimensions: 15`11" x 24`11"
Foyer
- Level: Main
- Dimensions: 8`5" x 10`11"
Other
- Level: Basement
- Dimensions: 3`5" x 6`11"
Other
- Level: Main
- Dimensions: 8`5" x 20`6"
Kitchen
- Level: Main
- Dimensions: 8`3" x 9`7"
Living room
- Level: Main
- Dimensions: 8`3" x 11`5"
Mud room
- Level: Main
- Dimensions: 9`11" x 8`0"
Office
- Level: Second
- Dimensions: 11`0" x 11`4"
Heating
- Forced Air
Cooling
- Central Air
Appliances
- Included: Dishwasher, Dryer, Garage Control(s), Gas Stove, Range Hood, Refrigerator, Washer
- Laundry: Main Level
Features
- Double Vanity, Granite Counters, No Smoking Home, Open Floorplan
- Flooring: Carpet, Ceramic Tile, Hardwood
- Doors: French Doors
- Windows: Window Coverings
- Basement: Full
- Number of fireplaces: 1
- Fireplace features: Brick Facing, Mantle, Wood Burning
Interior area
- Total interior livable area: 1,451 sqft
Video & virtual tour
Property
Parking
- Total spaces: 2
- Parking features: Double Garage Detached, Heated Garage, Oversized
- Garage spaces: 2
Features
- Levels: Two,2 Storey
- Stories: 1
- Patio & porch: Balcony(s), Deck, Front Porch
- Exterior features: Balcony, Private Yard
- Fencing: Fenced
- Frontage length: 9.13M 30`0"
Lot
- Size: 3,484 Square Feet
- Features: Back Lane, Back Yard, Front Yard, Interior Lot, Landscaped
Details
- Parcel number: 112062858
- Zoning: M-CG d72
Construction
Type & style
- Home type: SingleFamily
- Property subtype: Single Family Residence
Materials
- Cement Fiber Board, Wood Frame
- Foundation: Concrete Perimeter
- Roof: Asphalt Shingle
Condition
- New construction: No
- Year built: 1912
Community & HOA
Community
- Features: Park, Playground, Sidewalks, Street Lights
- Subdivision: Sunnyside
HOA
- Has HOA: No
Location
- Region: Calgary
Financial & listing details
- Price per square foot: C$954/sqft
- Date on market: 6/20/2026
- Inclusions: N/A
Price history
Price history is unavailable.
Public tax history
Tax history is unavailable.
Climate risks
Neighborhood: Sunnyside
Nearby schools
GreatSchools rating
No schools nearby
We couldn't find any schools near this home.
Similar homes
- C$1,119,0004 bd4 ba2k sqft1717 7th Ave NW, Calgary, AB T2N 0Z5For Sale
 Century 21 Canada
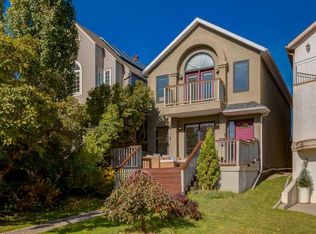
 - C$739,9003 bd2 ba1.7k sqft1934 S Broadview Rd NW, Calgary, AB T2N 3H7For Sale
 MLS ID #A2350420, Trevor Ramage, Associate, Re/Max First. courtesy of Pillar9 System
 - C$1,088,0003 bd3 ba1.6k sqft410 N 11th Ave NE, Calgary, AB T2E 0Z3For Sale
 MLS ID #A2341408, Erin Reeves, Associate, Exp Realty. courtesy of Pillar9 System
 - C$1,199,0004 bd5 ba1.6k sqft614 S 23rd Ave SW, Calgary, AB T2S 0J7For Sale
 MLS ID #A2344859, Derrick Newman, Associate, Cir Realty. courtesy of Pillar9 System
