Welcome to 614 23rd Avenue SW, located in Calgary’s vibrant inner-city community of Cliff Bungalow. With nearly 2800 sq ft of useable living space, this exceptional property offers savvy investors multiple opportunities, with four recently renovated, self-contained suites, strong cash-flow potential, and an unbeatable, walkable location. From the moment you arrive, the inviting front porch and classic heritage character create a warm and memorable first impression. The main floor features two separate suites—one at the front of the home and one at the rear. Each suite offers a comfortable living area, bedroom space, and full bathroom, complemented by original hardwood and luxury vinyl plank flooring, quartz countertops, upgraded appliances, and plenty of timeless character. The upper suite is the crown jewel of the property. Finished with luxury vinyl plank flooring throughout, it features a renovated kitchen with quartz countertops, upgraded appliances, a two full bathrooms and an oversized primary bedroom, complete with a well appointed ensuite. An additional 200-square-foot loft space provides valuable flexibility, including a home office, maximizing the suite’s rental potential. The basement suite offers a cozy and private retreat with a kitchen, living area, bedroom space, and full bathroom. All four suites are equipped with their own laundry facilities for added tenant convenience. A double detached garage provides additional income potential and valuable off-street parking. This building is also suitable for short term rentals such as AirBnB which is an added bonus. The location is second to none—just steps from the Elbow River pathway system, approximately 10 minutes from downtown, and minutes from the restaurants, shops, and entertainment of both Mission and 17th Avenue. Whether you’re looking for a mortgage helper while living in the upper suite or an investment property with multiple rental streams. This versatile opportunity delivers in every way.
For sale
C$1,199,000
614 S 23rd Ave SW, Calgary, AB T2S 0J7
4beds
1,670sqft
Single Family Residence
Built in 1910
3,049 Square Feet Lot
$-- Zestimate®
C$718/sqft
C$-- HOA
What's special
Inviting front porchClassic heritage characterLuxury vinyl plank flooringQuartz countertopsUpgraded appliancesRenovated kitchenOversized primary bedroom
- 3 days
- 24
- 4
Zillow last checked:
Listing updated:
Listed by:
Derrick Newman, Associate,
Cir Realty
Source: courtesy of Pillar9 System,MLS®#: A2344859 Originating MLS®#: Calgary
Originating MLS®#: CalgaryFacts & features
Interior
Bedrooms & bathrooms
- Bedrooms: 4
- Bathrooms: 5
- Full bathrooms: 5
Other
- Level: Main
- Dimensions: 11`11" x 11`10"
Bedroom
- Level: Main
- Dimensions: 9`8" x 7`0"
Other
- Level: Second
- Dimensions: 13`0" x 11`5"
Bedroom
- Level: Basement
- Dimensions: 11`8" x 7`7"
Other
- Level: Main
- Dimensions: 6`5" x 5`7"
Other
- Level: Main
- Dimensions: 9`7" x 2`7"
Other
- Level: Second
- Dimensions: 11`9" x 8`6"
Other
- Level: Basement
- Dimensions: 9`2" x 6`8"
Other
- Level: Second
- Dimensions: 10`10" x 4`6"
Bonus room
- Level: Third
- Dimensions: 13`5" x 12`10"
Den
- Level: Third
- Dimensions: 18`0" x 8`0"
Dining room
- Level: Second
- Dimensions: 11`6" x 10`6"
Other
- Level: Basement
- Dimensions: 6`6" x 4`10"
Kitchen
- Level: Main
- Dimensions: 11`8" x 6`10"
Kitchen
- Level: Main
- Dimensions: 9`8" x 9`7"
Kitchen
- Level: Second
- Dimensions: 10`6" x 5`11"
Kitchen
- Level: Basement
- Dimensions: 11`8" x 11`2"
Laundry
- Level: Second
- Dimensions: 5`11" x 2`5"
Laundry
- Level: Basement
- Dimensions: 5`1" x 4`7"
Living room
- Level: Main
- Dimensions: 13`8" x 11`2"
Living room
- Level: Main
- Dimensions: 11`5" x 10`10"
Living room
- Level: Second
- Dimensions: 9`2" x 9`0"
Living room
- Level: Basement
- Dimensions: 15`4" x 8`9"
Other
- Level: Second
- Dimensions: 7`5" x 7`0"
Walk in closet
- Level: Basement
- Dimensions: 6`0" x 5`8"
Heating
- Baseboard, Forced Air, Natural Gas
Cooling
- None
Appliances
- Included: Other
- Laundry: In Basement, Upper Level
Features
- See Remarks
- Flooring: Hardwood
- Basement: Full
- Number of fireplaces: 1
- Fireplace features: Brick Facing, Decorative, None
Interior area
- Total interior livable area: 1,670 sqft
- Finished area above ground: 852
- Finished area below ground: 632
Property
Parking
- Total spaces: 2
- Parking features: Double Garage Detached
- Garage spaces: 2
Features
- Levels: Two,2 Storey
- Stories: 1
- Patio & porch: Balcony(s), Front Porch, Porch
- Exterior features: Lighting
- Fencing: Fenced
- Frontage length: 7.61M 25`0"
Lot
- Size: 3,049 Square Feet
- Features: Back Lane, Landscaped, Level, Rectangular Lot, Treed
Details
- Parcel number: 112777003
- Zoning: M-CG d72
Construction
Type & style
- Home type: SingleFamily
- Property subtype: Single Family Residence
Materials
- Vinyl Siding, Wood Frame, Wood Siding
- Foundation: Concrete Perimeter
- Roof: Asphalt Shingle
Condition
- New construction: No
- Year built: 1910
Community & HOA
Community
- Features: Park, Playground
- Subdivision: Cliff Bungalow
HOA
- Has HOA: No
Location
- Region: Calgary
Financial & listing details
- Price per square foot: C$718/sqft
- Date on market: 9/12/2026
- Inclusions: Fridge (x4), Dishwasher (x4), Oven/Stove (x4), Washer (x4), Dryer (x4), Microwave (x3)
Price history
Price history is unavailable.
Public tax history
Tax history is unavailable.
Climate risks
Neighborhood: Cliff Bungalow
Nearby schools
GreatSchools rating
No schools nearby
We couldn't find any schools near this home.
- C$--2 bd1 ba1k sqft606 23rd Ave SW #201, Calgary, AB T2S0J7Off Market
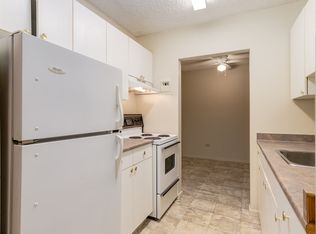
- C$1,3801 bd1 ba450 sqft606 23rd Ave SW #204, Calgary, AB T2S0J7For Rent

- C$---- bd1 ba375 sqft606 23rd Ave SW #0B-1BA-375SQFT, Calgary, AB T2S0J7Off Market

- C$--1 bd1 ba450 sqft606 23rd Ave SW #1B-1BA-450SQFT, Calgary, AB T2S0J7Off Market
Similar homes
- C$1,299,0004 bd4 ba1.9k sqft3617 E 3rd St SW, Calgary, AB T2S 1V6For Sale
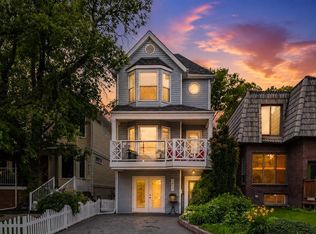 MLS ID #A2343907, Sophie Klassen, Associate, Real Broker. courtesy of Pillar9 System
 - C$1,100,0004 bd3 ba1.6k sqft124 S 38a Ave SW, Calgary, AB T2S 0W4For Sale
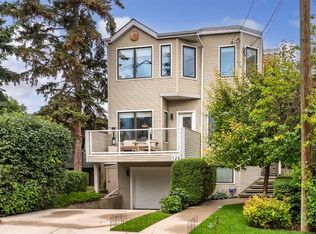 MLS ID #A2337876, Linda Van Dijk, Associate, Sotheby's International Realty Canada. courtesy of Pillar9 System
 - C$1,100,0005 bd3 ba1.9k sqft625 29th Ave SW, Calgary, AB T2S 0N8For Sale
 Century 21 Canada
 - C$1,100,0005 bd3 ba1.9k sqft625 N 29th Ave SW, Calgary, AB T2S 0N8For Sale
 MLS ID #A2315965, Dennis Plintz, Associate Broker, Century 21 Masters. courtesy of Pillar9 System
