Stunning, DETACHED two storey home in sought after Bankview! This home has been beautifully renovated and is ready for the next owners to enjoy. Rare inner city home with a HEATED double attached front drive garage! Enter to a spacious foyer leading up to the main living area which is very SPACIOUS and bright connecting to the gourmet kitchen and family room. Upstairs there are 3 bedrooms and 2 full baths. The master suite is very large with an abundance of natural light, a walk-in closet, AND, a NEW DELUXE ensuite bath! The lower level is fully finished with a cozy family room, full bath, and walkout to the rear yard! Some of the features of this home include a high efficient furnace, new HWT, water softener, and, Central Air Conditioning! If you're looking for a move-in condition Detached inner city home, don't miss this .gem! See floor plans in supplements.
For sale
C$1,110,000
2141 E 15th St SW, Calgary, AB T2T 3Y9
3beds
2,086sqft
Single Family Residence
Built in 2000
2,178 Square Feet Lot
$-- Zestimate®
C$532/sqft
C$-- HOA
What's special
Detached two storey homeSpacious foyerGourmet kitchenFamily roomAbundance of natural lightWalk-in closetNew deluxe ensuite bath
- 1 day
- 13
- 0
Zillow last checked:
Listing updated:
Listed by:
Richard Kim, Associate,
Re/Max House Of Real Estate
Source: courtesy of Pillar9 System,MLS®#: A2355714 Originating MLS®#: Calgary
Facts & features
Interior
Bedrooms & bathrooms
- Bedrooms: 3
- Bathrooms: 3
- Full bathrooms: 3
Bedroom
- Level: Upper
- Dimensions: 12`3" x 9`11"
Bedroom
- Level: Upper
- Dimensions: 10`10" x 10`0"
Other
- Level: Upper
- Dimensions: 14`2" x 13`7"
Other
- Level: Upper
- Dimensions: 4`11" x 7`11"
Other
- Level: Lower
- Dimensions: 6`8" x 7`9"
Other
- Level: Upper
- Dimensions: 9`9" x 12`4"
Dining room
- Level: Main
- Dimensions: 13`0" x 10`0"
Family room
- Level: Main
- Dimensions: 15`11" x 12`0"
Game room
- Level: Lower
- Dimensions: 17`2" x 12`11"
Kitchen
- Level: Main
- Dimensions: 12`0" x 12`11"
Living room
- Level: Main
- Dimensions: 13`11" x 16`5"
Heating
- Forced Air, Natural Gas
Cooling
- Central Air
Appliances
- Included: Dishwasher, Dryer, Gas Stove, Range Hood, Refrigerator, See Remarks, Washer
- Laundry: Laundry Room
Features
- Crown Molding, Double Vanity, High Ceilings, Kitchen Island, No Animal Home, No Smoking Home, Open Floorplan, Vaulted Ceiling(s)
- Flooring: Carpet, Ceramic Tile, Hardwood
- Windows: Window Coverings
- Basement: Full
- Number of fireplaces: 1
- Fireplace features: Gas
Interior area
- Total interior livable area: 2,086 sqft
- Finished area above ground: 2,086
- Finished area below ground: 422
Property
Parking
- Total spaces: 4
- Parking features: Double Garage Attached
- Attached garage spaces: 2
Features
- Levels: Two,2 Storey
- Stories: 1
- Patio & porch: Deck
- Exterior features: Private Yard
- Fencing: Fenced
- Frontage length: 10.86M 35`8"
Lot
- Size: 2,178 Square Feet
- Features: City Lot, Landscaped, Private, Rectangular Lot
Details
- Parcel number: 112473168
- Zoning: M-CG
Construction
Type & style
- Home type: SingleFamily
- Property subtype: Single Family Residence
Materials
- Wood Frame
- Foundation: Concrete Perimeter
- Roof: Asphalt
Condition
- New construction: No
- Year built: 2000
Community & HOA
Community
- Features: Park, Playground
- Subdivision: Bankview
HOA
- Has HOA: No
Location
- Region: Calgary
Financial & listing details
- Price per square foot: C$532/sqft
- Date on market: 10/30/2026
- Inclusions: none
Price history
Price history is unavailable.
Public tax history
Tax history is unavailable.
Climate risks
Neighborhood: Bankview
Nearby schools
GreatSchools rating
No schools nearby
We couldn't find any schools near this home.

Similar homes
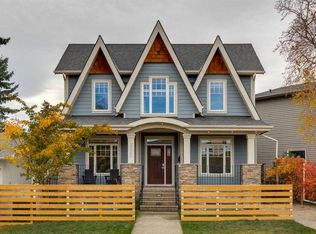
- C$1,148,0004 bd4 ba2.3k sqft2021 E Mackay Rd NW, Calgary, AB T3B 1C8For Sale
 MLS ID #A2355357, Johnny Goyetche, Associate, Cir Realty. courtesy of Pillar9 System
- C$824,9003 bd4 ba1.5k sqft1924 S 29th Ave SW, Calgary, AB T2T 1N1For Sale
 MLS ID #A2354746, Tanya Eklund, Associate, Re/Max First. courtesy of Pillar9 System
- C$999,9004 bd4 ba2k sqft1720 S 32nd Ave SW, Calgary, AB T2T 1V9For Sale
 MLS ID #A2354784, Tanya Eklund, Associate, Re/Max First. courtesy of Pillar9 System
- C$1,149,9003 bd4 ba2.3k sqft116 Panatella Rise NW, Calgary, AB T3K 0W8For Sale
 MLS ID #A2355560, Cynthia Xu, Broker, C-Luxury Realty Ltd.. courtesy of Pillar9 System
