City skyline views. Four private outdoor spaces. And a kitchen that has been completely reimagined. Welcome to villa-style living with an exceptional mix of character, space and modern comfort in Patterson's sought-after Prominence Estates. Offering approximately 2,126 sq. ft. above grade, this beautifully updated home features three bedrooms, two full and two half baths, a finished walkout lower level and an attached double garage. Soaring ceilings, skylights and an open loft create a wonderful sense of space, while beautifully restored hardwood floors bring warmth and timeless appeal. A spacious foyer and main-floor laundry add everyday practicality. The spectacular new kitchen features cabinetry, under-cabinet lighting, quartz countertops and backsplash, a waterfall-edge island, 36-inch KitchenAid built-in refrigerator, induction cooktop with bridge burner, downdraft ventilation, built-in wall oven and Bosch steam oven. An upgraded pantry adds storage and style. The living room's wood-burning fireplace has a contemporary concrete surround and tile hearth. The dining area and outdoor spaces make entertaining easy. Upstairs, two spacious bedroom suites each have an ensuite, walk-in closet and private balcony. The primary suite features 14-foot vaulted ceilings, a refreshed bathroom and motorized blackout blind. The walkout level offers a third bedroom, large family and games room with gas fireplace, new wet bar and access to the lower patio—ideal for guests, movie nights or relaxing at home. Air conditioner/heat-pump and updated thermostats add comfort. Close to parks, Edworthy Park and its river pathways, shopping, Bow Trail and Sarcee Trail, this home delivers a peaceful west-side setting with convenience. ADDITIONAL IMPROVEMENTS: Lux triple-pane windows throughout. Primary ensuite: new vanity, sink, faucet, lighting, mirror and tall storage cabinet. Primary bedroom: motorized blackout blind on transom window. Kitchen/dining: new windows, modern dining fixture; updated pantry cabinetry, quartz counters and backsplash with under-cabinet lighting; new breakfast-table lighting, Filtered Drinking Water, Kitchen Sweep and passage door Hardware Sets. Main-floor powder room: new toilet, quartz countertop, faucet and accessories. Throughout: modernized crown moulding and door headers; new 24x24 entry tile. Lower powder room: new vanity, floor tile, faucet, exhaust fan and accessories. Front guest-suite ensuite: new window. Wet bar: new cabinetry, sink and faucet. Main-floor Ecobee and upper-floor Honeywell thermostats. A home with this much space, character and attention to detail deserves a closer look. Book your private showing.
For sale
C$879,000
1220 W Prominence Way SW #9, Calgary, AB T3H 2B3
3beds
2,126sqft
Townhouse
Built in 1982
-- sqft lot
$-- Zestimate®
C$413/sqft
C$624/mo HOA
What's special
City skyline viewsFour private outdoor spacesThree bedroomsFinished walkout lower levelAttached double garageSoaring ceilingsOpen loft
- 2 days
- 15
- 2
Zillow last checked:
Listing updated:
Listed by:
Mike Abou Daher, Associate,
Real Broker
Source: courtesy of Pillar9 System,MLS®#: A2355430 Originating MLS®#: Calgary
Facts & features
Interior
Bedrooms & bathrooms
- Bedrooms: 3
- Bathrooms: 4
- Full bathrooms: 2
- 1/2 bathrooms: 2
Other
- Level: Upper
- Dimensions: 18`6" x 15`1"
Bedroom
- Level: Upper
- Dimensions: 11`2" x 15`5"
Bedroom
- Level: Basement
- Dimensions: 10`8" x 19`0"
Other
- Level: Main
- Dimensions: 3`6" x 7`5"
Other
- Level: Basement
- Dimensions: 3`1" x 7`7"
Other
- Level: Upper
- Dimensions: 11`5" x 7`5"
Other
- Level: Upper
- Dimensions: 7`5" x 11`6"
Bonus room
- Level: Upper
- Dimensions: 10`3" x 15`8"
Dining room
- Level: Main
- Dimensions: 11`4" x 13`5"
Foyer
- Level: Main
- Dimensions: 15`5" x 7`6"
Other
- Level: Basement
- Dimensions: 7`11" x 7`10"
Game room
- Level: Basement
- Dimensions: 31`1" x 15`0"
Other
- Level: Main
- Dimensions: 12`11" x 19`1"
Living room
- Level: Main
- Dimensions: 19`6" x 14`11"
Pantry
- Level: Main
- Dimensions: 7`3" x 7`5"
Storage
- Level: Basement
- Dimensions: 15`4" x 6`7"
Heating
- Forced Air, Heat Pump, Natural Gas
Cooling
- Central Air
Appliances
- Included: Dishwasher, Dryer, Induction Cooktop, Microwave, Oven-Built-In, Refrigerator, Washer
- Laundry: Main Level
Features
- Built-in Features, Closet Organizers, Crown Molding, Kitchen Island, Pantry, Quartz Counters, Storage, Vaulted Ceiling(s), Wet Bar
- Flooring: Carpet, Hardwood, Tile
- Doors: French Doors
- Windows: Skylight(s)
- Basement: Full
- Number of fireplaces: 2
- Fireplace features: Basement, Gas, Living Room, Wood Burning
- Common walls with other units/homes: 1 Common Wall
Interior area
- Total interior livable area: 2,126 sqft
- Finished area above ground: 2,126
- Finished area below ground: 1,054
Video & virtual tour
Property
Parking
- Total spaces: 4
- Parking features: Double Garage Attached, Driveway, Garage Faces Front, Insulated, Attached Garage
- Attached garage spaces: 2
- Has uncovered spaces: Yes
Features
- Levels: Two,2 Storey
- Stories: 1
- Patio & porch: Balcony(s), Deck, Patio
- Exterior features: Other
- Fencing: Partial
Lot
- Features: Cul-De-Sac, Low Maintenance Landscape, Many Trees
Details
- Zoning: M-CG
Construction
Type & style
- Home type: Townhouse
- Property subtype: Townhouse
- Attached to another structure: Yes
Materials
- Cedar, Wood Frame
- Foundation: Concrete Perimeter
- Roof: Concrete
Condition
- New construction: No
- Year built: 1982
Community & HOA
Community
- Subdivision: Patterson
HOA
- Has HOA: Yes
- Amenities included: Snow Removal, Trash
- Services included: Insurance, Maintenance Grounds, Reserve Fund Contributions, Sewer, Snow Removal, Trash, Water
- HOA fee: C$624 monthly
Location
- Region: Calgary
Financial & listing details
- Price per square foot: C$413/sqft
- Date on market: 10/29/2026
- Inclusions: Bosch steam oven
Price history
Price history is unavailable.
Public tax history
Tax history is unavailable.
Climate risks
Neighborhood: Patterson
Nearby schools
GreatSchools rating
No schools nearby
We couldn't find any schools near this home.
- C$1,475,0004 bd3 ba2.2k sqft12 W Patina Hl SW, Calgary, AB T3H2C7For Sale
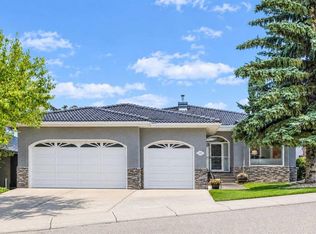
- C$1,445,0003 bd3 ba1.5k sqft12 S Prominence Point SW, Calgary, AB T3H3E8For Sale

- C$1,680,0003 bd3 ba2.1k sqft63 W Prominence Point SW, Calgary, AB T3H3E8For Sale
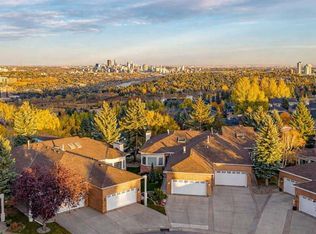
- C$--4 bd4 ba3.9k sqft70 Patterson Park SW, Calgary, AB T3H3C7Off Market
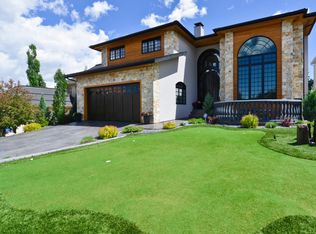
Similar homes
- C$885,0004 bd4 ba1.9k sqft20 SE Hidden Valley Gdns NW, Calgary, AB T3A 5X3For Sale
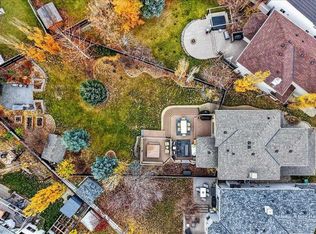 MLS ID #A2354330, John Mcmahon, Associate, Re/Max Real Estate (Mountain View). courtesy of Pillar9 System
- C$969,9004 bd4 ba2k sqft4516B SW 72nd St NW, Calgary, AB T3B 2L2For Sale
 MLS ID #A2355848, Gagan Jagdey, Associate, Real Broker. courtesy of Pillar9 System
- C$799,0003 bd3 ba2k sqft51 N Straddock Cres SW, Calgary, AB T3H 2S9For Sale
 MLS ID #A2347538, Peyman Valim, Associate, Century 21 Bamber Realty Ltd.. courtesy of Pillar9 System
- C$974,9004 bd4 ba1.9k sqft2833 E 26th St SW, Calgary, AB T3E 2B1For Sale
 MLS ID #A2353347, Cassandra Sokoloski, Associate, Re/Max House Of Real Estate. courtesy of Pillar9 System
