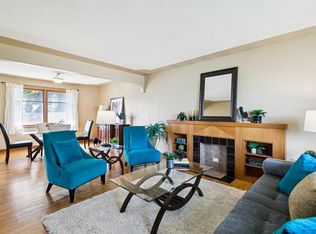
*OH: SUN, SEPT 20, 1 PM - 3 PM* UPGRADED INFILL ON AN EXTRA-WIDE 29-FT LOT IN THE HEART OF SHAGANAPPI! Ideally located within walking distance of the LRT, 17th Avenue, schools, and playgrounds, this spacious inner-city home offers over 2,800 sq ft of upgraded living spaces across 3 levels, and a double detached garage. The tiled front foyer opens into a spacious, freshly painted main floor finished with engineered hardwood flooring, flat-painted ceilings, extensive pot lighting, and ceiling speakers throughout. At the front of the home, the formal dining room features a large street-facing window and built-in cabinetry with a beverage fridge, while the central kitchen offers extensive sprayed cabinetry, stainless steel appliances including a gas cooktop, new quartz countertops, tiled backsplash, and a large island with seating. The living room is framed by a gas fireplace with built-in shelving on both sides. A tiled mudroom with closet provides direct access to the backyard, while a discreet powder room completes the main level. Upstairs, new carpet flooring runs throughout the three generous bedrooms, hallway, and living areas. The primary bedroom features large windows, ceiling speakers, a spacious walk-in closet, and a 5-pc ensuite with heated floors, dual-sink vanity with new quartz counters, built-in jetted soaker tub, and fully tiled glass shower with built-in bench. The two additional bedrooms are both well sized and offer flexibility for children, guests, or a home office, while the main bathroom features an extended vanity with new quartz counters and fully tiled tub/shower combination. The laundry room comes complete with tiled flooring, quartz countertops, sink, tiled backsplash, cabinetry, and a washer and dryer. The fully developed basement provides additional living space with soaring ceilings, built-in speakers, and a large recreation room suitable for a media room, games area, gym, or family room. A dedicated wet bar features new quartz counters, tiled backsplash, cabinetry, shelving, and beverage fridge. The basement bedroom includes a walk-in closet and is complemented by a full bathroom with extended vanity and fully tiled tub/shower. Outside, the extra-wide 29-ft lot provides more outdoor space than your standard inner-city infill, with a concrete patio, BBQ gas line, and grassy area for children and pets. The insulated double detached garage features durable epoxy flooring and offers parking, storage, or workshop potential. Additional features include central air conditioning, high-efficiency furnace, and roughed-in basement in-floor heating. Set in the established inner-city community of Shaganappi, the home is surrounded by convenient amenities and recreation, with the LRT, 17th Avenue, Westbrook Mall, schools, playgrounds, pool, and golf course all within easy reach. Bow Trail provides a direct route downtown and convenient access to other areas of Calgary. *VISIT MULTIMEDIA LINK FOR FULL DETAILS INCLUDING A FLOORPLAN AND VIRTUAL TOUR*
For sale
C$899,900
3006 S 14th Ave SW, Calgary, AB T3C 0X1
4beds
2,007sqft
Semi Detached (Half Duplex)
Built in 2014
-- sqft lot
$-- Zestimate®
C$448/sqft
C$-- HOA
What's special
Double detached garageTiled front foyerEngineered hardwood flooringFlat-painted ceilingsExtensive pot lightingCeiling speakers throughoutFormal dining room
- 2 days
- 1
- 0
Zillow last checked:
Listing updated:
Listed by:
Michael Ferianec, Associate,
Re/Max House Of Real Estate,
Thomas Ferianec, Associate,
Re/Max House Of Real Estate
Source: courtesy of Pillar9 System,MLS®#: A2346205 Originating MLS®#: Calgary
Originating MLS®#: CalgaryFacts & features
Interior
Bedrooms & bathrooms
- Bedrooms: 4
- Bathrooms: 4
- Full bathrooms: 3
- 1/2 bathrooms: 1
Other
- Level: Upper
- Dimensions: 16`10" x 16`5"
Bedroom
- Level: Upper
- Dimensions: 11`1" x 10`3"
Bedroom
- Level: Upper
- Dimensions: 11`2" x 9`7"
Bedroom
- Level: Basement
- Dimensions: 14`5" x 13`5"
Other
- Level: Main
- Dimensions: 0`0" x 0`0"
Other
- Level: Upper
- Dimensions: 0`0" x 0`0"
Other
- Level: Basement
- Dimensions: 0`0" x 0`0"
Other
- Level: Upper
- Dimensions: 0`0" x 0`0"
Den
- Level: Basement
- Dimensions: 9`0" x 8`2"
Dining room
- Level: Main
- Dimensions: 15`0" x 8`6"
Game room
- Level: Basement
- Dimensions: 16`3" x 14`2"
Kitchen
- Level: Main
- Dimensions: 18`9" x 9`9"
Living room
- Level: Main
- Dimensions: 15`0" x 13`5"
Heating
- Forced Air
Cooling
- Central Air
Appliances
- Included: Built-In Oven, Dishwasher, Dryer, Gas Cooktop, Microwave, Range Hood, Refrigerator, Washer
- Laundry: Laundry Room, Upper Level
Features
- Breakfast Bar, Built-in Features, Closet Organizers, Double Vanity, Kitchen Island, Quartz Counters, Soaking Tub, Storage, Walk-In Closet(s), Wet Bar
- Flooring: Carpet, Hardwood, Tile
- Windows: Window Coverings
- Basement: Full
- Number of fireplaces: 1
- Fireplace features: Gas
- Common walls with other units/homes: 1 Common Wall
Interior area
- Total interior livable area: 2,007 sqft
- Finished area above ground: 2,007
- Finished area below ground: 822
Property
Parking
- Total spaces: 2
- Parking features: Double Garage Detached
- Garage spaces: 2
Features
- Levels: Two,2 Storey
- Stories: 1
- Patio & porch: Patio
- Exterior features: BBQ gas line
- Fencing: Fenced
- Frontage length: 8.89M 29`2"
Lot
- Size: 3,049 Square Feet
- Features: Back Yard, Front Yard
Details
- Parcel number: 112275156
- Zoning: R-CG
Construction
Type & style
- Home type: MultiFamily
- Property subtype: Semi Detached (Half Duplex)
- Attached to another structure: Yes
Materials
- Wood Frame
- Foundation: Concrete Perimeter
- Roof: Asphalt Shingle
Condition
- New construction: No
- Year built: 2014
Community & HOA
Community
- Features: Park, Playground, Sidewalks, Street Lights
- Subdivision: Shaganappi
HOA
- Has HOA: No
Location
- Region: Calgary
Financial & listing details
- Price per square foot: C$448/sqft
- Date on market: 9/18/2026
- Inclusions: Beverage Fridges x 2 (Main Floor & Basement), In Ceiling Speakers, Security System
Price history
Price history is unavailable.
Public tax history
Tax history is unavailable.
Climate risks
Neighborhood: Shaganappi
Nearby schools
GreatSchools rating
No schools nearby
We couldn't find any schools near this home.

Similar homes
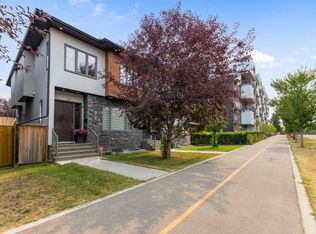
- C$844,9994 bd4 ba1.9k sqft2020 W 37th St SW, Calgary, AB T3E 3A6For Sale
 MLS ID #A2345578, Harsh Uppal, Associate, Creekside Realty. courtesy of Pillar9 System
 - C$949,9004 bd4 ba2k sqft1410 W 38th St SW, Calgary, AB T3C 1T5For Sale
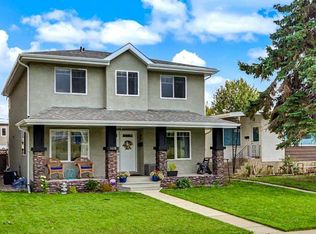 MLS ID #A2346362, Kent Faubert, Associate, Re/Max First. courtesy of Pillar9 System
 - C$899,9005 bd3 ba1.4k sqft1703 E 31st St SW, Calgary, AB T3C 1N2For Sale
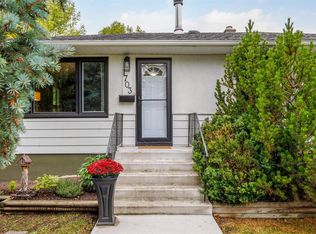 MLS ID #A2345655, Kamil Lalji, Associate Broker, Cir Realty. courtesy of Pillar9 System
 - C$975,0004 bd4 ba2k sqft921 E 41st St SW, Calgary, AB T3C 1X3For Sale
 MLS ID #A2344118, Kodette Krenz, Associate, Sotheby's International Realty Canada. courtesy of Pillar9 System
