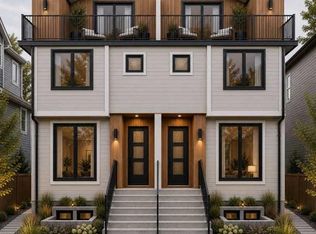
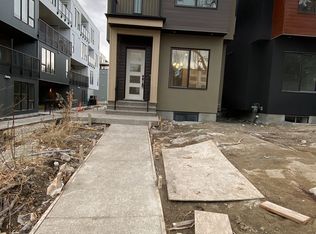
UNBEATABLE VALUE! An unbelievable price for nearly 1,900 sq ft of space, PLUS a double car garage and some of the best, sweeping views you will find anywhere! Welcome to elevated inner-city living in this stylish townhome just steps from Bow Trail and the Shaganappi Point LRT Station. The modern 3-bedroom, 4-bathroom residence combines contemporary elegance with carefully curated living spaces, including two outdoor retreats, a loft-style upper level, and an attached double garage. The entry level offers a spacious foyer, access to the double attached garage, driveway parking, and additional storage. Upstairs, the bright open-concept main floor is designed for both everyday comfort and entertaining featuring luxury vinyl plank flooring, oversized windows, and an inviting gas fireplace. The centrally positioned dining space connects seamlessly to the well-appointed kitchen showcasing dramatic cabinetry, quartz countertops, stainless steel appliances, a gas cooktop, a large island with seating, and a walk-in pantry. A convenient 2-piece powder room and access to the first balcony complete this level. The well-planned third floor features two primary suites. Each bedroom boasts lovely windows, walk-in closet and an indulgent ensuite with large vanity and double sinks. Laundry is conveniently located on this level. The top-floor adds remarkable versatility to the home and is ideal as home office, media lounge, fitness area, guest space, or third bedroom. This level also includes a 3-piece bathroom and access to a stunning rooftop terrace finished with composite decking and glass railings. The sweeping views of the Shaganappi Golf Course and Calgary’s downtown skyline make this impressive outdoor space the perfect spot for entertaining or unwinding on warm evenings under the stars. This END unit offers two front entries with one having a lovely west facing front porch. With Westbrook Mall, the LRT, the Bow River pathway system, 17th Avenue amenities, parks, coffee shops, and restaurants nearby plus quick access to Bow Trail, Crowchild Trail, and downtown Calgary, this location delivers an outstanding blend of urban convenience and established neighbourhood appeal. Welcome home!
For sale
C$699,000
2857 N 12th Ave SW, Calgary, AB T3C 1M5
3beds
1,880sqft
Townhouse
Built in 2022
-- sqft lot
$-- Zestimate®
C$372/sqft
C$150/mo HOA
What's special
Double car garageBest sweeping viewsTwo outdoor retreatsLoft-style upper levelSpacious foyerDriveway parkingAdditional storage
- 17 days
- 25
- 4
Zillow last checked:
Listing updated:
Listed by:
Robert Jansons, Associate,
Coldwell Banker Mountain Central,
Kimberly Tunney, Associate,
Coldwell Banker Mountain Central
Source: courtesy of Pillar9 System,MLS®#: A2349291 Originating MLS®#: Calgary
Originating MLS®#: CalgaryFacts & features
Interior
Bedrooms & bathrooms
- Bedrooms: 3
- Bathrooms: 4
- Full bathrooms: 3
- 1/2 bathrooms: 1
Bedroom
- Level: Upper
- Dimensions: 10`11" x 11`8"
Other
- Level: Upper
- Dimensions: 12`7" x 13`10"
Bedroom
- Level: Second
- Dimensions: 17`4" x 13`4"
Other
- Level: Main
Other
- Level: Second
Other
- Level: Upper
Other
- Level: Upper
Dining room
- Level: Main
- Dimensions: 19`6" x 11`3"
Foyer
- Level: Main
- Dimensions: 4`3" x 12`1"
Kitchen
- Level: Main
- Dimensions: 20`7" x 8`3"
Living room
- Level: Main
- Dimensions: 12`8" x 10`6"
Heating
- Forced Air
Cooling
- None
Appliances
- Included: Dishwasher, Gas Cooktop, Microwave, Oven-Built-In, Range Hood, Refrigerator, Washer/Dryer
- Laundry: Upper Level
Features
- Double Vanity, Kitchen Island, Quartz Counters
- Flooring: Carpet, Tile, Vinyl
- Basement: None
- Number of fireplaces: 1
- Fireplace features: Gas
- Common walls with other units/homes: 1 Common Wall
Interior area
- Total interior livable area: 1,880 sqft
- Finished area above ground: 1,880
Property
Parking
- Total spaces: 3
- Parking features: Double Garage Attached, Attached Garage
- Attached garage spaces: 2
Features
- Levels: Three Or More,3 (or more) Storey
- Stories: 1
- Patio & porch: Balcony(s), Rooftop Patio
- Exterior features: Balcony, Other
- Fencing: Partial
Lot
- Features: Other
Details
- Zoning: M-CG
Construction
Type & style
- Home type: Townhouse
- Property subtype: Townhouse
- Attached to another structure: Yes
Materials
- Stone, Stucco, Wood Frame
- Foundation: Concrete Perimeter
- Roof: Asphalt Shingle
Condition
- New construction: No
- Year built: 2022
Community & HOA
Community
- Features: Golf, Park, Playground, Sidewalks, Street Lights, Tennis Court(s)
- Subdivision: Shaganappi
HOA
- Has HOA: Yes
- Amenities included: None
- Services included: Insurance, Reserve Fund Contributions, See Remarks
- HOA fee: C$150 monthly
Location
- Region: Calgary
Financial & listing details
- Price per square foot: C$372/sqft
- Date on market: 9/30/2026
- Inclusions: N/A
Price history
Price history is unavailable.
Public tax history
Tax history is unavailable.
Climate risks
Neighborhood: Shaganappi
Nearby schools
GreatSchools rating
No schools nearby
We couldn't find any schools near this home.

Similar homes
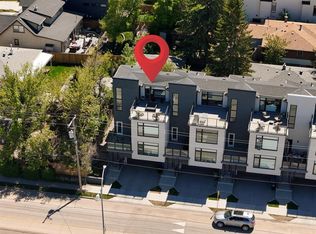
- C$724,9003 bd4 ba1.8k sqft2851 N 12th Ave SW, Calgary, AB T3C 0S5For Sale
 MLS ID #A2349293, Robert Jansons, Associate, Coldwell Banker Mountain Central. courtesy of Pillar9 System
 - C$649,8003 bd4 ba1.4k sqft1929 E 36th Ave SW #2, Calgary, AB T2T 2G6For Sale
 MLS ID #A2352479, Jim Vasilopoulos, Associate, Century 21 Bamber Realty Ltd.. courtesy of Pillar9 System
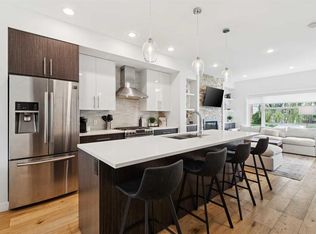
 - C$669,9003 bd4 ba1.2k sqft2731 N 19th Ave SW, Calgary, AB T3E 7G1For Sale
 MLS ID #A2342966, Lori Swizdaryk, Associate, Cir Realty. courtesy of Pillar9 System
 - C$525,0002 bd3 ba1.4k sqft1930 26a St SW #3, Calgary, AB T3E 2B7For Sale
 MLS ID #A2352506, Mark John, Associate, Re/Max First. courtesy of Pillar9 System
