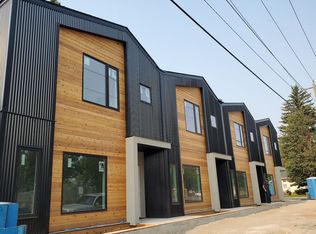
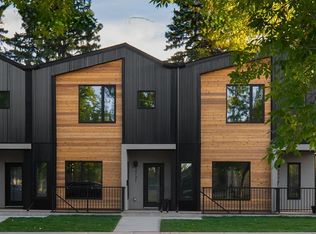
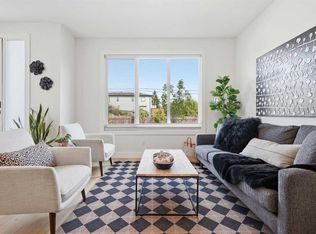
** SHOW HOME | FRIDAY, OCT. 9, 5-7 PM ** Thoughtful design meets everyday comfort in this beautifully finished 4-BED, 3.5-BATH Killarney townhome with a FULLY FINISHED BASEMENT with a large Rec Room, bedroom, bathroom & wet bar, located in one of Calgary’s most desirable inner-city communities. Known for its walkability, mature tree-lined streets, and strong community feel, Killarney offers a connected lifestyle with timeless neighbourhood charm. Enjoy walking to Monogram Coffee, biking to brunch at Brekkie Café, or heading minutes to Marda Loop, one of Calgary’s most vibrant inner-city hubs offering boutique shopping, fitness studios, restaurants, and everyday amenities. Commuting is effortless with quick access to Bow Trail, Crowchild Trail, and nearby LRT stations, providing easy access to downtown and west Calgary. Families will appreciate proximity to Killarney School, Ernest Manning High School, parks, playgrounds, and the Killarney Aquatic & Recreation Centre, while outdoor enthusiasts are close to Shaganappi Golf Course and pathway networks. Inside, the front foyer creates a functional entry before opening into a bright open-concept main floor. The living, dining, and kitchen areas connect seamlessly, with a designated dining space ideal for entertaining or large family meals. The kitchen is anchored by a large island with seating, perfect for meal prep, casual dining, and hosting, complemented by ample cabinetry and modern finishes. The living room features a built-in electric fireplace with decorative shelving on either side, adding warmth and a stylish focal point. A spacious front closet on the main floor provides excellent storage to tuck everything away and keep daily life organized. Upstairs, the home feels bright and airy with a skylight bringing in natural light. The primary suite offers a true retreat with a recessed ceiling, walk-in closet and a spa-inspired ensuite featuring a double vanity, freestanding tub, and glass walk-in shower. Two additional bedrooms, a full bathroom, and upper-level laundry complete this functional layout. The fully finished basement is designed for entertaining and flexibility, featuring a spacious rec room, wet bar with built-in cabinetry, along with a fourth bedroom and full bathroom—perfect for guests, a home office, or extended family. Step outside to a backyard ideal for kids, pets, and summer BBQs, offering additional space to relax and entertain. Situated on a quiet residential street just minutes to Marda Loop, 17th Avenue, parks, and schools, this Killarney townhome offers the ideal balance of inner-city convenience and comfortable neighbourhood living.
New construction
C$799,900
2701 N 28th Ave SW #3, Calgary, AB T3E 2B1
4beds
1,453sqft
Townhouse
Built in 2026
1,742 Square Feet Lot
$-- Zestimate®
C$550/sqft
C$200/mo HOA
What's special
Walkability mature tree-lined streetsBright open-concept main floorWalk-in closetUpper-level laundryQuiet residential street
- 194 days
- 18
- 2
Zillow last checked:
Listing updated:
Listed by:
Lisa Johnson, Associate,
Re/Max House Of Real Estate
Source: courtesy of Pillar9 System,MLS®#: A2278298 Originating MLS®#: Calgary
Originating MLS®#: CalgaryFacts & features
Interior
Bedrooms & bathrooms
- Bedrooms: 4
- Bathrooms: 4
- Full bathrooms: 3
- 1/2 bathrooms: 1
Other
- Level: Second
- Dimensions: 11`10" x 12`6"
Bedroom
- Level: Second
- Dimensions: 10`1" x 10`10"
Bedroom
- Level: Second
- Dimensions: 10`1" x 9`3"
Bedroom
- Level: Lower
- Dimensions: 14`8" x 9`10"
Other
- Level: Main
Other
- Level: Second
Other
- Level: Basement
Other
- Level: Second
Dining room
- Level: Main
- Dimensions: 20`6" x 11`4"
Other
- Level: Basement
- Dimensions: 8`1" x 8`0"
Game room
- Level: Lower
- Dimensions: 20`6" x 10`6"
Kitchen
- Level: Main
- Dimensions: 8`7" x 11`2"
Laundry
- Level: Second
- Dimensions: 3`0" x 3`5"
Living room
- Level: Main
- Dimensions: 13`5" x 10`7"
Walk in closet
- Level: Second
- Dimensions: 7`6" x 5`10"
Heating
- Forced Air, Natural Gas
Cooling
- Rough-In
Appliances
- Included: Built-In Oven, Dishwasher, Dryer, Garage Control(s), Gas Cooktop, Microwave, Range Hood, Refrigerator, Washer
- Laundry: Upper Level
Features
- Built-in Features, Closet Organizers, Double Vanity, Kitchen Island, Open Floorplan, Quartz Counters, Recessed Lighting, Walk-In Closet(s), Wet Bar
- Flooring: Carpet, Hardwood, Tile
- Basement: Full
- Number of fireplaces: 1
- Fireplace features: Gas, Living Room
- Common walls with other units/homes: 2+ Common Walls
Interior area
- Total interior livable area: 1,453 sqft
- Finished area above ground: 1,453
- Finished area below ground: 636
Video & virtual tour
Property
Parking
- Total spaces: 1
- Parking features: Single Garage Detached, Assigned
- Garage spaces: 1
Features
- Levels: Two,2 Storey
- Stories: 1
- Patio & porch: Deck
- Exterior features: BBQ gas line
- Fencing: Partial
- Frontage length: 9.52M 31`3"
Lot
- Size: 1,742 Square Feet
- Features: City Lot, Level
Details
- Zoning: R-CG
Construction
Type & style
- Home type: Townhouse
- Property subtype: Townhouse
- Attached to another structure: Yes
Materials
- Cement Fiber Board, Composite Siding, Stucco, Wood Frame
- Foundation: Concrete Perimeter
- Roof: Asphalt Shingle
Condition
- New construction: Yes
- Year built: 2026
Details
- Builder name: A1 Quality Homes
Community & HOA
Community
- Features: Park, Playground, Sidewalks, Street Lights, Tennis Court(s)
- Subdivision: Killarney/Glengarry
HOA
- Has HOA: Yes
- Amenities included: None
- Services included: Insurance, Maintenance Grounds, Reserve Fund Contributions, Snow Removal, Trash
- HOA fee: C$200 monthly
Location
- Region: Calgary
Financial & listing details
- Price per square foot: C$550/sqft
- Date on market: 4/2/2026
- Inclusions: N/A
Price history
Price history is unavailable.
Public tax history
Tax history is unavailable.
Climate risks
Neighborhood: Killarney
Nearby schools
GreatSchools rating
No schools nearby
We couldn't find any schools near this home.
Similar homes
- C$819,9003 bd4 ba1.6k sqft3209 E 16th St SW, Calgary, AB T2T 4E3For Sale
 MLS ID #A2351024, Tanya Eklund, Associate, Re/Max First. courtesy of Pillar9 System
 - C$729,8003 bd4 ba1.4k sqft940 W 38th St SW #1, Calgary, AB T3C 1T3For Sale
 MLS ID #A2348655, Ronald Jobbagy, Associate, Royal Lepage Benchmark. courtesy of Pillar9 System
 - C$745,3953 bd3 ba1.4k sqft171 S Dieppe Dr SW, Calgary, AB T3E 8H6New Construction
 MLS ID #A2329484, Sam Hudson, Associate, Town Residential. courtesy of Pillar9 System
 - C$725,0004 bd4 ba1.4k sqft2179 N 49th Ave SW, Calgary, AB T2T 2T8For Sale
 MLS ID #A2291382, Kathy Thirsk, Associate, Re/Max First. courtesy of Pillar9 System
