Welcome to this beautifully finished 4-bedroom, 3.5-bathroom end-unit in Capitol Hill, offering just over 1,400 sq. ft. of thoughtfully designed living space with a modern feel that makes it feel practically brand new. As an end unit, natural light pours through the home, highlighting the bright, contemporary interiors, warm flooring and clean, modern finishes. The main level is designed for everyday living and entertaining, with an open-concept floor plan connecting the spacious living room, dining area and stylish kitchen. The kitchen features sleek cabinetry, stainless steel appliances and a large central island with plenty of workspace. Upstairs, you'll find three bedrooms and beautifully finished bathrooms, including a comfortable primary retreat. With four bedrooms in total, there's plenty of flexibility for a growing family, guests, roommates or a dedicated home office. But the features that truly set this Capitol Hill fourplex apart are outside the walls. Step upstairs to your private rooftop patio, where summer evenings, morning coffee and entertaining all come with your own elevated outdoor space. The lower level offers even more versatility with a fourth bedroom and wet bar, creating the perfect space for guests, a teenager, a home office or additional entertaining. And here's the feature you'll be hard-pressed to find in another unit: this is the only home in the complex with its own private entrance directly to the detached garage. No shared access, no hauling everything around the building—just the convenience and privacy of your own dedicated garage entrance. You'll also enjoy additional private patio space outside. Located in desirable Capitol Hill, you're close to parks, schools, shopping, restaurants, public transit and downtown Calgary. SAIT campus is also within walking distance, making this an especially convenient location for students, faculty and anyone looking for easy access to one of Calgary's major post-secondary campuses. Modern. Bright. Exceptionally functional. And with features you simply don't get in every townhome. If you've been looking for a 4-bedroom home in Capitol Hill with a private rooftop patio, detached garage (with private entrance), this one deserves a closer look. Call your REALTOR® to book your showing today!
For sale
C$725,000
1950 W 12th St NW, Calgary, AB T2T 3N2
4beds
1,433sqft
Townhouse
Built in 2019
6,098 Square Feet Lot
$-- Zestimate®
C$506/sqft
C$350/mo HOA
What's special
Modern feelBright contemporary interiorsWarm flooringClean modern finishesKitchen features sleek cabinetryStainless steel appliancesBeautifully finished bathrooms
- 1 day
- 27
- 2
Zillow last checked:
Listing updated:
Listed by:
Justin Havre, Associate,
Exp Realty,
Jenna Schmidt, Associate,
Exp Realty
Source: courtesy of Pillar9 System,MLS®#: A2340741 Originating MLS®#: Calgary
Originating MLS®#: CalgaryFacts & features
Interior
Bedrooms & bathrooms
- Bedrooms: 4
- Bathrooms: 4
- Full bathrooms: 3
- 1/2 bathrooms: 1
Other
- Level: Second
- Dimensions: 11`5" x 12`3"
Bedroom
- Level: Second
- Dimensions: 9`0" x 10`7"
Bedroom
- Level: Second
- Dimensions: 8`6" x 10`6"
Bedroom
- Level: Basement
- Dimensions: 10`7" x 12`9"
Other
- Level: Main
- Dimensions: 5`0" x 5`0"
Other
- Level: Second
- Dimensions: 5`0" x 8`10"
Other
- Level: Basement
- Dimensions: 5`0" x 8`3"
Other
- Level: Second
- Dimensions: 5`0" x 10`4"
Dining room
- Level: Main
- Dimensions: 7`9" x 10`8"
Other
- Level: Main
- Dimensions: 5`0" x 8`0"
Family room
- Level: Basement
- Dimensions: 13`6" x 13`10"
Kitchen
- Level: Main
- Dimensions: 10`10" x 12`1"
Laundry
- Level: Second
- Dimensions: 3`1" x 5`6"
Living room
- Level: Main
- Dimensions: 12`2" x 13`6"
Storage
- Level: Basement
- Dimensions: 6`4" x 12`2"
Heating
- Forced Air
Cooling
- Central Air
Appliances
- Included: Dishwasher, Gas Range, Microwave Hood Fan, Refrigerator, Washer/Dryer Stacked
- Laundry: Upper Level
Features
- Bar, Built-in Features, Ceiling Fan(s), Double Vanity, High Ceilings, Kitchen Island, No Animal Home, No Smoking Home, Quartz Counters, Wet Bar
- Flooring: Carpet, Hardwood, Tile
- Basement: Full
- Has fireplace: No
- Common walls with other units/homes: 1 Common Wall,End Unit
Interior area
- Total interior livable area: 1,433 sqft
Property
Parking
- Total spaces: 1
- Parking features: Single Garage Detached, Assigned
- Garage spaces: 1
Features
- Levels: Two,2 Storey
- Stories: 1
- Patio & porch: Balcony(s), Deck, Front Porch, Patio, Rooftop Patio
- Exterior features: Balcony, Private Entrance
- Fencing: Fenced
- Has view: Yes
Lot
- Size: 6,098 Square Feet
- Features: Back Lane, Corner Lot, Few Trees, Low Maintenance Landscape, Views
Details
- Parcel number: 112476986
- Zoning: R-CG
Construction
Type & style
- Home type: Townhouse
- Property subtype: Townhouse
- Attached to another structure: Yes
Materials
- Concrete, Stucco, Wood Frame
- Foundation: Concrete Perimeter
- Roof: Asphalt Shingle
Condition
- New construction: No
- Year built: 2019
Community & HOA
Community
- Features: Park, Playground, Sidewalks, Street Lights
- Subdivision: Capitol Hill
HOA
- Has HOA: Yes
- Amenities included: None
- Services included: Insurance, Parking
- HOA fee: C$350 monthly
Location
- Region: Calgary
Financial & listing details
- Price per square foot: C$506/sqft
- Date on market: 9/15/2026
- Inclusions: n/a
Price history
Price history is unavailable.
Public tax history
Tax history is unavailable.
Climate risks
Neighborhood: Capitol
Nearby schools
GreatSchools rating
No schools nearby
We couldn't find any schools near this home.


Similar homes
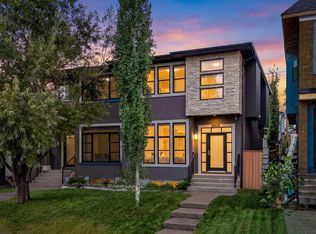
- C$825,0005 bd4 ba1.9k sqft1134 S 17th Ave NW, Calgary, AB T2M 0P6For Sale
 MLS ID #A2344303, Clayton Becker, Associate, Cir Realty. courtesy of Pillar9 System
 - C$775,0004 bd4 ba1.7k sqft448 S 25th Ave NW, Calgary, AB T2M 2A7For Sale
 MLS ID #A2345265, Crystal Tost, Associate, Exp Realty. courtesy of Pillar9 System
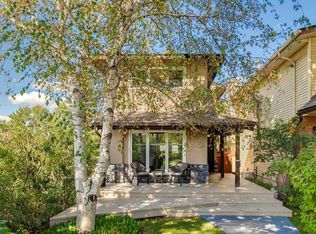
 - C$740,0004 bd3 ba1.1k sqft542 S 27th Ave NW, Calgary, AB T2M 2H8For Sale
 MLS ID #A2344385, Breanna Albrecht, Associate, Re/Max First. courtesy of Pillar9 System
 - C$575,0003 bd3 ba1.9k sqft1632 SE 20th Ave NW #109, Calgary, AB T2M 1G8For Sale
 MLS ID #A2345404, Jian Liang, Associate, Homecare Realty Ltd.. courtesy of Pillar9 System
