Welcome to 10532 Oakmoor Way SW, where thoughtful renovations, generous living spaces, and an exceptional corner lot come together to create a home that truly stands out. Offering nearly 2,100 sq. ft. of developed living space, four bedrooms, a triple detached garage, and additional RV parking, this beautifully updated four-level split delivers the space, comfort, and flexibility you've been searching for. From the moment you arrive, you'll appreciate the mature trees, refreshed exterior, and welcoming curb appeal. Inside, extensive renovations have transformed the home with a bright, inviting atmosphere, contemporary finishes, and a warm, timeless design. Updated luxury vinyl plank flooring, new carpeting, refinished smooth ceilings, modern lighting, fresh paint, and new interior doors and trim create a cohesive look throughout. At the heart of the home is a stunning renovated kitchen that combines everyday functionality with beautiful design. Warm wood cabinetry, sleek countertops, a stylish tile backsplash, stainless steel appliances, and a generous island create an inviting space for cooking, gathering, and entertaining. The adjoining dining area provides a comfortable setting for everything from casual breakfasts to memorable dinners with friends. The spacious living room is filled with natural light from its impressive front picture window, while the new fireplace adds warmth and character. Whether you're enjoying a quiet evening at home or welcoming guests, this comfortable space makes it easy to settle in. With four generously sized bedrooms and a versatile four-level split layout, there's room to accommodate a variety of lifestyles and changing needs. The renovated bathrooms showcase modern finishes and thoughtful details, including beautiful tilework, updated vanities, and contemporary fixtures. A renovated mudroom with built-in storage adds everyday convenience and helps keep busy routines organized. The improvements extend well beyond the finishes. Updates include a new electrical panel and new kitchen wiring, new lighting throughout, updated fixtures and hardware, basement insulation and vapour barrier improvements, and new soffits, fascia, and eavestroughs. The home also features newer windows, a newer roof and furnace, and central air conditioning, providing additional comfort throughout the seasons. Outside, the large, treed corner lot offers space to relax, play, garden, and entertain. Enjoy the deck and concrete patio, while the triple detached garage provides exceptional room for vehicles, storage, hobbies, or recreational equipment. Additional RV parking is another standout feature that adds flexibility to this already impressive property. Located in an established southwest Calgary neighbourhood, this home offers convenient access to schools, parks, shopping, transit, and recreation. Nearby walkable amenities include Oakridge Co-op, South Glenmore Park, and the extensive pathways and natural surroundings of the Glenmore Reservoir.
For sale
C$719,900
10532 N Oakmoor Way SW, Calgary, AB T2W 2H8
4beds
1,112sqft
Single Family Residence
Built in 1974
6,098 Square Feet Lot
$-- Zestimate®
C$647/sqft
C$-- HOA
What's special
Thoughtful renovationsGenerous living spacesExceptional corner lotFour bedroomsTriple detached garageAdditional rv parkingMature trees
- 2 days
- 22
- 7
Zillow last checked:
Listing updated:
Listed by:
Mike Star, Associate,
Real Broker
Source: courtesy of Pillar9 System,MLS®#: A2354999 Originating MLS®#: Calgary
Facts & features
Interior
Bedrooms & bathrooms
- Bedrooms: 4
- Bathrooms: 3
- Full bathrooms: 2
- 1/2 bathrooms: 1
Bedroom
- Level: Upper
- Dimensions: 10`5" x 8`9"
Bedroom
- Level: Upper
- Dimensions: 10`5" x 7`11"
Other
- Level: Upper
- Dimensions: 13`1" x 11`9"
Bedroom
- Level: Basement
- Dimensions: 12`7" x 8`10"
Other
- Level: Upper
- Dimensions: 8`5" x 4`11"
Other
- Level: Basement
- Dimensions: 8`9" x 6`4"
Other
- Level: Main
- Dimensions: 4`1" x 5`0"
Dining room
- Level: Main
- Dimensions: 8`5" x 9`5"
Family room
- Level: Basement
- Dimensions: 10`9" x 16`4"
Other
- Level: Basement
- Dimensions: 8`9" x 12`5"
Game room
- Level: Basement
- Dimensions: 19`1" x 21`1"
Kitchen
- Level: Main
- Dimensions: 9`11" x 12`5"
Living room
- Level: Main
- Dimensions: 15`4" x 19`11"
Storage
- Level: Basement
- Dimensions: 4`5" x 8`7"
Heating
- Forced Air
Cooling
- Central Air
Appliances
- Included: Dishwasher, Dryer, Electric Stove, Microwave Hood Fan, Refrigerator, Washer
- Laundry: In Basement
Features
- Built-in Features, No Animal Home, No Smoking Home, Open Floorplan, Quartz Counters, Recessed Lighting
- Flooring: Carpet, Ceramic Tile, Vinyl
- Basement: Full
- Number of fireplaces: 2
- Fireplace features: Electric, Wood Burning
Interior area
- Total interior livable area: 1,112 sqft
- Finished area above ground: 1,112
- Finished area below ground: 944
Video & virtual tour
Property
Parking
- Total spaces: 4
- Parking features: Garage
- Garage spaces: 3
Features
- Levels: 4 Level Split
- Stories: 1
- Patio & porch: Deck, Patio, See Remarks
- Exterior features: Other
- Fencing: Fenced
- Frontage length: 16.80M 55`1"
Lot
- Size: 6,098 Square Feet
- Features: Back Lane, Back Yard, Corner Lot, Front Yard, Low Maintenance Landscape
Details
- Parcel number: 112275105
- Zoning: R-C1
Construction
Type & style
- Home type: SingleFamily
- Property subtype: Single Family Residence
Materials
- Stucco, Wood Frame
- Foundation: Concrete Perimeter
- Roof: Asphalt Shingle
Condition
- New construction: No
- Year built: 1974
Community & HOA
Community
- Features: Park, Playground
- Subdivision: Cedarbrae
HOA
- Has HOA: No
Location
- Region: Calgary
Financial & listing details
- Price per square foot: C$647/sqft
- Date on market: 10/28/2026
- Inclusions: N/A
Price history
Price history is unavailable.
Public tax history
Tax history is unavailable.
Climate risks
Neighborhood: Cedarbrae
Nearby schools
GreatSchools rating
No schools nearby
We couldn't find any schools near this home.

Similar homes
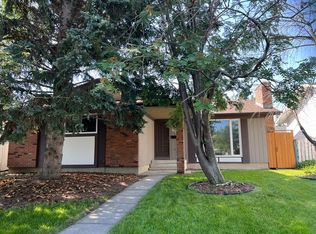
- C$685,0005 bd3 ba1.1k sqft1212 S Lake Sylvan Dr SE, Calgary, AB T2J 3C8For Sale
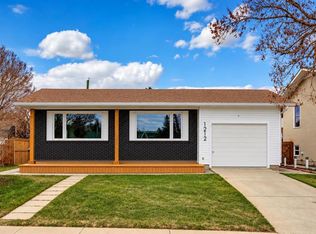 MLS ID #A2355219, Laura Kitchen, Associate, Re/Max Landan Real Estate. courtesy of Pillar9 System
- C$699,9004 bd3 ba1.2k sqft479 W Bracewood Cres SW, Calgary, AB T2W 3B7For Sale
 MLS ID #A2348213, Greg Kennedy, Associate, Exp Realty. courtesy of Pillar9 System
- C$965,0004 bd3 ba1.1k sqft2011 S Palliser Dr SW, Calgary, AB T2V 3R9For Sale
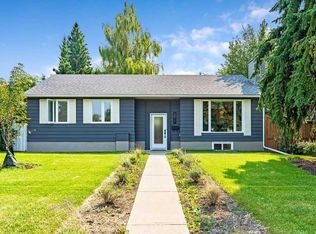 MLS ID #A2334425, Dan Mass, Associate, Cir Realty. courtesy of Pillar9 System
- C$699,9995 bd3 ba1.2k sqft808 S Stonehaven Rd SW, Calgary, AB T2W 0P6For Sale
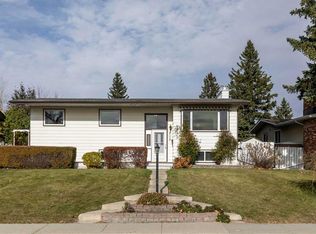 MLS ID #A2353771, Christy Longacre, Associate, Re/Max Landan Real Estate. courtesy of Pillar9 System
