Welcome to this lovingly maintained, original-owner home in the heart of Southwood! Filled with decades of cherished memories, family gatherings, and happy moments, this wonderful property is ready to welcome its next chapter and a new family to make it their own. Situated on a beautiful, oversized lot with mature landscaping, an abundance of plants and fruit trees, this five-bedroom, three bathroom home offers an incredible combination of space, comfort, and character. Step inside and head upstairs to discover a bright, spacious living room that flows beautifully into the formal dining room, creating the perfect setting for everything from everyday family life to holiday gatherings. The generously sized kitchen offers an abundance of cabinetry and storage, a pantry and a cozy breakfast nook. Fresh paint throughout the main level, new carpet in all three upper bedrooms, and select updated lighting add a beatiful fresh touch to this well-loved home. Down the hallway, you'll find a comfortable primary bedroom complete with its own convenient two-piece ensuite, two additional bedrooms, and an updated four-piece main bathroom featuring a beautifully appointed shower. The fully developed lower level offers even more room to spread out, with a cozy family room centred around a gas fireplace, a spacious bedroom, and an exceptionally large fifth bedroom that was previously enjoyed as the family's recreation and pool table room. Whether you envision a teenager's retreat, games room, hobby space, or additional bedroom, the possibilities are endless! A three-piece bathroom, generous laundry room, and clever storage spaces throughout add even more everyday functionality. And then there's the backyard! A truly special outdoor space with beautiful mature landscaping, fruit trees, and plenty of room to garden, play, entertain or simply unwind. The expansive covered deck is an absolute highlight, offering a wonderful place to enjoy your morning coffee, host summer dinners, or spend long evenings relaxing outdoors. Complete with convenient deck storage, a double detached garage featuring a fantastic workshop area, and an additional parking pad, this property has so much to offer both inside and out. Tucked away on a quiet street directly across from St. Stephen School, this home enjoys a fantastic location in the established community of Southwood. With nearby parks, an off-leash dog park, Fish Creek Provincial Park, shopping, schools, LRT access and convenient routes to downtown and Stoney Trail, everything you need is close at hand. Lovingly cared for by the same family since the beginning, this is more than just a house. It's a home filled with history, heart, and the opportunity for so many wonderful memories still to come. Don't miss out on this home and book a showing today!!
For sale
C$699,999
808 S Stonehaven Rd SW, Calgary, AB T2W 0P6
5beds
1,166sqft
Single Family Residence
Built in 1969
8,712 Square Feet Lot
$-- Zestimate®
C$600/sqft
C$-- HOA
What's special
Beautiful oversized lotMature landscapingFive-bedroom three bathroom homeFormal dining roomGenerously sized kitchenCozy breakfast nookSelect updated lighting
- 1 day
- 13
- 3
Zillow last checked:
Listing updated:
Listed by:
Christy Longacre, Associate,
Re/Max Landan Real Estate
Source: courtesy of Pillar9 System,MLS®#: A2353771 Originating MLS®#: Calgary
Facts & features
Interior
Bedrooms & bathrooms
- Bedrooms: 5
- Bathrooms: 3
- Full bathrooms: 2
- 1/2 bathrooms: 1
Bedroom
- Level: Main
- Dimensions: 9`11" x 10`10"
Bedroom
- Level: Basement
- Dimensions: 9`6" x 10`10"
Other
- Level: Main
- Dimensions: 10`9" x 14`11"
Bedroom
- Level: Basement
- Dimensions: 11`7" x 11`4"
Bedroom
- Level: Basement
- Dimensions: 21`7" x 13`11"
Other
- Level: Main
- Dimensions: 4`11" x 7`10"
Other
- Level: Basement
- Dimensions: 8`5" x 7`0"
Other
- Level: Main
- Dimensions: 7`3" x 3`0"
Dining room
- Level: Main
- Dimensions: 9`1" x 11`6"
Other
- Level: Basement
- Dimensions: 9`0" x 5`1"
Game room
- Level: Basement
- Dimensions: 19`3" x 16`4"
Kitchen
- Level: Main
- Dimensions: 13`5" x 13`6"
Laundry
- Level: Basement
- Dimensions: 9`3" x 10`8"
Living room
- Level: Main
- Dimensions: 15`8" x 17`5"
Heating
- Forced Air
Cooling
- None
Appliances
- Included: Dishwasher, Electric Stove, Garburator, Microwave, Washer/Dryer
- Laundry: In Basement
Features
- Built-in Features, Chandelier
- Flooring: Carpet, Ceramic Tile, Hardwood
- Basement: Full
- Number of fireplaces: 1
- Fireplace features: Basement, Gas
Interior area
- Total interior livable area: 1,166 sqft
- Finished area above ground: 1,166
- Finished area below ground: 1,062
Video & virtual tour
Property
Parking
- Total spaces: 3
- Parking features: Double Garage Detached, Parking Pad
- Garage spaces: 2
- Has uncovered spaces: Yes
Features
- Levels: One,Bi-Level
- Stories: 1
- Patio & porch: Deck, Enclosed, Front Porch
- Exterior features: Garden
- Fencing: Fenced
- Frontage length: 5.57M 18`3"
Lot
- Size: 8,712 Square Feet
- Features: Back Lane, Back Yard, Front Yard, Fruit Trees/Shrub(s), Garden, Landscaped, Lawn, Street Lighting, Underground Sprinklers
Details
- Parcel number: 112187601
- Zoning: R-C1
Construction
Type & style
- Home type: SingleFamily
- Property subtype: Single Family Residence
Materials
- Aluminum Siding
- Foundation: Concrete Perimeter
- Roof: Asphalt Shingle
Condition
- New construction: No
- Year built: 1969
Community & HOA
Community
- Features: Other, Park, Playground, Sidewalks, Street Lights
- Subdivision: Southwood
HOA
- Has HOA: No
Location
- Region: Calgary
Financial & listing details
- Price per square foot: C$600/sqft
- Date on market: 10/21/2026
- Inclusions: N/A
Price history
Price history is unavailable.
Public tax history
Tax history is unavailable.
Climate risks
Neighborhood: Southwood
Nearby schools
GreatSchools rating
No schools nearby
We couldn't find any schools near this home.
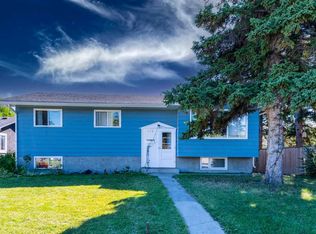
- C$579,9005 bd2 ba1.1k sqft823 N Sabrina Rd SW, Calgary, AB T2W0P5For Sale
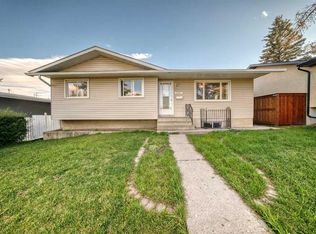
- C$549,0002 bd1 ba1.4k sqft732 S Sabrina Rd SW, Calgary, AB T2W0P3For Sale

- C$619,9005 bd2 ba1k sqft10647 N Shillington Cres SW, Calgary, AB T2W0N8For Sale
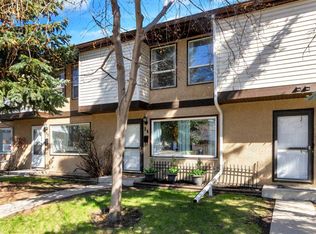
- C$393,9003 bd2 ba1.2k sqft630 S Sabrina Rd SW #34, Calgary, AB T2W2N7For Sale
Similar homes
- C$691,0004 bd3 ba1.1k sqft87 E Hillgrove Dr SW, Calgary, AB T2V 3L8For Sale
 MLS ID #A2353315, Simon Choi, Associate, Re/Max Complete Realty. courtesy of Pillar9 System
- C$719,5004 bd3 ba1.2k sqft448 W Cantrell Dr SW, Calgary, AB T2W 2K7For Sale
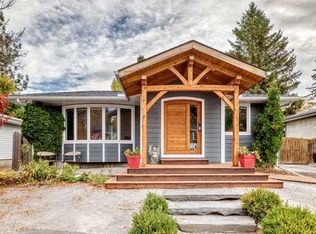 MLS ID #A2354052, Lauren Arsenault, Associate, Century 21 Masters. courtesy of Pillar9 System
- C$750,0005 bd3 ba1.3k sqft104 W Cantree Pl SW, Calgary, AB T2W 2K2For Sale
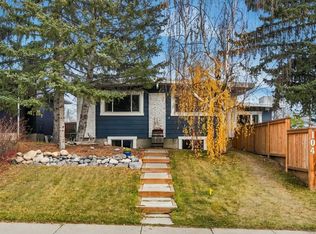 MLS ID #A2353843, Melissa Callard, Associate, Lpt Realty. courtesy of Pillar9 System
- C$698,0004 bd3 ba951 sqft635 N 104th Ave SW, Calgary, AB T2W 0A4For Sale
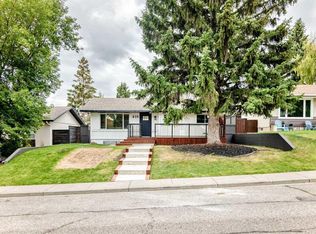 MLS ID #A2342797, Shirley Evans, Associate, Real Estate Professionals Inc.. courtesy of Pillar9 System
