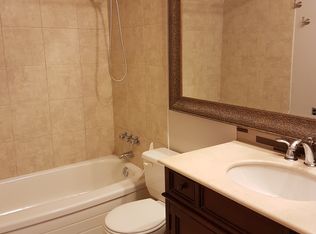
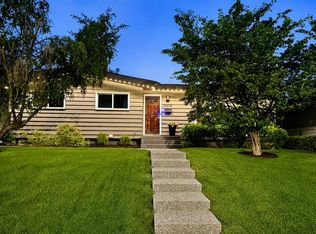
Completely redesigned and restructured from top to bottom, now with 2 bedrooms up and 2 down. This welcoming home has a gorgeous curb appeal with a new concrete pathway, that leads to the generous front veranda. Once inside you will notice the lovely open concept with living room complete with feature electric fireplace, all new kitchen cabinetry, eat up island with seating for 5, and quartz countertops. Down the hall is the Primary bedroom with 3 pc ensuite and walk in closet. A second bedroom and main bathroom complete this floor. Just off the kitchen is the back door leading to a south backyard, deck and double garage. The lower level has an amazing layout, with a vestibule at the bottom of the stairs with a door to the furnace room and laundry area, plus an entrance to the rest of the basement to include 2 good sized bedrooms both with new egress windows,, large family room and 3 pc bathroom. There is all new vinyl plank flooring throughout, new plumbing and fixtures, lots of new pot lights, all cabinetry is new, and new electrical subpanel. Shingles are 2026 and all exterior is new , definitely move in ready . South backyard had a large double detached and drywalled garage. Walking distance to schools , shops and LRT
For sale
C$764,000
635 N 104th Ave SW, Calgary, AB T2W 0A4
4beds
951sqft
Single Family Residence
Built in 1964
5,662 Square Feet Lot
$-- Zestimate®
C$803/sqft
C$-- HOA
What's special
Gorgeous curb appealGenerous front verandaFeature electric fireplaceAll new kitchen cabinetryQuartz countertopsWalk in closetSouth backyard
- 9 days
- 25
- 1
Zillow last checked:
Listing updated:
Listed by:
Shirley Evans, Associate,
Real Estate Professionals Inc.,
Stephanie Evans, Associate,
Real Estate Professionals Inc.
Source: courtesy of Pillar9 System,MLS®#: A2342797 Originating MLS®#: Calgary
Originating MLS®#: CalgaryFacts & features
Interior
Bedrooms & bathrooms
- Bedrooms: 4
- Bathrooms: 3
- Full bathrooms: 3
Other
- Level: Main
- Dimensions: 12`6" x 11`0"
Bedroom
- Level: Main
- Dimensions: 12`6" x 10`0"
Bedroom
- Level: Lower
- Dimensions: 10`9" x 9`4"
Bedroom
- Level: Lower
- Dimensions: 11`11" x 10`6"
Other
- Level: Main
Other
- Level: Lower
Other
- Level: Main
Family room
- Level: Lower
- Dimensions: 20`10" x 12`11"
Other
- Level: Main
- Dimensions: 15`5" x 10`5"
Living room
- Level: Main
- Dimensions: 14`1" x 13`1"
Heating
- Central
Cooling
- None
Appliances
- Included: Dishwasher, Dryer, Electric Range, Garage Control(s), Microwave Hood Fan, Range, Refrigerator, Washer, Washer/Dryer
- Laundry: Lower Level, Main Level
Features
- Built-in Features, Closet Organizers, Quartz Counters, Separate Entrance, Wet Bar
- Basement: Full
- Number of fireplaces: 1
- Fireplace features: Electric
Interior area
- Total interior livable area: 951.50 sqft
Property
Parking
- Total spaces: 2
- Parking features: Double Garage Detached
- Garage spaces: 2
Features
- Levels: One
- Stories: 1
- Patio & porch: Front Porch
- Exterior features: None
- Fencing: Fenced
- Frontage length: 15.53M 50`11"
Lot
- Size: 5,662 Square Feet
- Features: Back Lane, Back Yard
Details
- Parcel number: 112146621
- Zoning: R-CG
Construction
Type & style
- Home type: SingleFamily
- Architectural style: Bungalow
- Property subtype: Single Family Residence
Materials
- Wood Siding
- Foundation: Concrete Perimeter
- Roof: Asphalt Shingle
Condition
- New construction: No
- Year built: 1964
Community & HOA
Community
- Features: Park, Playground
- Subdivision: Southwood
HOA
- Has HOA: No
Location
- Region: Calgary
Financial & listing details
- Price per square foot: C$803/sqft
- Date on market: 9/5/2026
- Inclusions: n/a
Price history
Price history is unavailable.
Public tax history
Tax history is unavailable.
Climate risks
Neighborhood: Southwood
Nearby schools
GreatSchools rating
No schools nearby
We couldn't find any schools near this home.

Similar homes
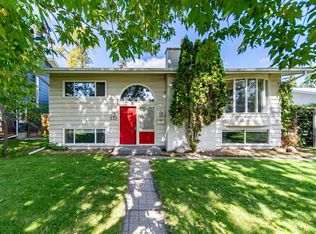
- C$749,0004 bd2 ba1.1k sqft532 S Willow Park Dr SE, Calgary, AB T2J 0L2For Sale
 MLS ID #A2341926, Sarah Walczak, Associate, Re/Max First. courtesy of Pillar9 System
 - C$656,0003 bd2 ba1k sqft185 N Springwood Dr SW, Calgary, AB T2W 0L2For Sale
 MLS ID #A2341872, Tony Roe, Associate, Re/Max House Of Real Estate. courtesy of Pillar9 System
 - C$715,0005 bd3 ba1.1k sqft624 SE Sherman Ave SW, Calgary, AB T2W 0N2For Sale
 MLS ID #A2334036, Mike Contini, Associate, Maxwell Canyon Creek. courtesy of Pillar9 System
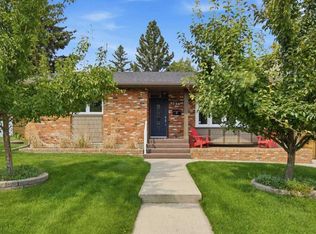
 - C$765,0004 bd3 ba1.2k sqft736 SE Canfield Pl SW, Calgary, AB T2W 1K6For Sale
 MLS ID #A2339610, Christian Twomey, Associate, Re/Max Landan Real Estate. courtesy of Pillar9 System
