Welcome to this beautifully renovated and move-in-ready bungalow in the established community of Canyon Meadows. Ideally situated close to schools, shopping, transit, the LRT and the extensive pathways of Fish Creek Park, this home offers an exceptional combination of location, functionality and modern updates. The main level has been thoughtfully renovated and features new engineered hardwood flooring throughout. The renovated kitchen is finished with contemporary cabinetry, quartz countertops and stylish modern finishes, creating a sophisticated and functional space for both everyday living and entertaining. Three spacious bedrooms and a renovated 4-piece bathroom complete the main floor. The fully developed basement provides an extension of the home's living space. A new kitchenette complements the spacious recreation and family room, which features a cozy fireplace and new engineered hardwood flooring. Two additional finished rooms provide excellent flexibility for a home office, gym, den or guest space. A full 4-piece bathroom and dedicated laundry area complete the lower level. Numerous important updates provide additional peace of mind, including a newer roof, hot water tank and furnace. The private, fully fenced south-facing backyard offers plenty of space for outdoor enjoyment, gardening and entertaining, while rear lane access leads to the oversized double detached garage with a unique 10’ X 9’ tall garage door on one side, providing ample room for vehicles, storage or a workshop. This is a well-appointed and updated home in a desirable, established community, offering excellent access to amenities, transportation and Fish Creek Park. A wonderful opportunity for families, investors or buyers seeking a move-in-ready home in Canyon Meadows.
For sale
C$645,000
711 N 118th Ave SW, Calgary, AB T2W 0E6
3beds
1,125sqft
Single Family Residence
Built in 1970
4,791 Square Feet Lot
$-- Zestimate®
C$573/sqft
C$-- HOA
What's special
Renovated kitchenContemporary cabinetryQuartz countertopsStylish modern finishesThree spacious bedroomsFully developed basementNew kitchenette
- 18 days
- 36
- 4
Zillow last checked:
Listing updated:
Listed by:
Joy Peacock, Associate,
Exp Realty,
Deesh Sadiaora, Associate,
Exp Realty
Source: courtesy of Pillar9 System,MLS®#: A2347128 Originating MLS®#: Calgary
Originating MLS®#: CalgaryFacts & features
Interior
Bedrooms & bathrooms
- Bedrooms: 3
- Bathrooms: 2
- Full bathrooms: 2
Other
- Level: Main
- Dimensions: 12`5" x 10`7"
Bedroom
- Level: Main
- Dimensions: 11`5" x 8`11"
Bedroom
- Level: Main
- Dimensions: 10`11" x 9`6"
Other
- Level: Main
- Dimensions: 10`11" x 4`11"
Other
- Level: Lower
- Dimensions: 8`6" x 4`6"
Dining room
- Level: Main
- Dimensions: 7`7" x 10`11"
Flex space
- Level: Lower
- Dimensions: 9`0" x 12`10"
Game room
- Level: Lower
- Dimensions: 13`5" x 18`3"
Kitchen
- Level: Main
- Dimensions: 10`6" x 10`11"
Kitchen
- Level: Lower
- Dimensions: 7`4" x 13`5"
Laundry
- Level: Lower
- Dimensions: 5`8" x 12`11"
Living room
- Level: Main
- Dimensions: 16`7" x 15`10"
Mud room
- Level: Main
- Dimensions: 3`5" x 6`6"
Office
- Level: Lower
- Dimensions: 10`8" x 12`8"
Other
- Level: Lower
- Dimensions: 11`2" x 9`8"
Storage
- Level: Lower
- Dimensions: 1`7" x 3`11"
Heating
- Forced Air
Cooling
- None
Appliances
- Included: Dishwasher, Garage Control(s), Range, Range Hood, Refrigerator, See Remarks, Washer
- Laundry: In Basement
Features
- No Animal Home, No Smoking Home, See Remarks
- Flooring: Hardwood
- Basement: Full
- Number of fireplaces: 1
- Fireplace features: Basement, See Remarks, Wood Burning
Interior area
- Total interior livable area: 1,125 sqft
- Finished area above ground: 1,125
Property
Parking
- Total spaces: 2
- Parking features: Double Garage Detached, Oversized, See Remarks
- Garage spaces: 2
Features
- Levels: One
- Stories: 1
- Patio & porch: Patio
- Exterior features: Other
- Fencing: Fenced
- Frontage length: 15.24M 50`0"
Lot
- Size: 4,791 Square Feet
- Features: Back Lane, Back Yard, Landscaped, Lawn, Rectangular Lot, See Remarks, Street Lighting
Details
- Parcel number: 112538987
- Zoning: R-CG
Construction
Type & style
- Home type: SingleFamily
- Architectural style: Bungalow
- Property subtype: Single Family Residence
Materials
- Wood Frame
- Foundation: Concrete Perimeter
- Roof: Asphalt Shingle
Condition
- New construction: No
- Year built: 1970
Community & HOA
Community
- Features: Park, Playground, Sidewalks, Street Lights
- Subdivision: Canyon Meadows
HOA
- Has HOA: No
Location
- Region: Calgary
Financial & listing details
- Price per square foot: C$573/sqft
- Date on market: 9/22/2026
- Inclusions: N/A
Price history
Price history is unavailable.
Public tax history
Tax history is unavailable.
Climate risks
Neighborhood: Canyon Meadows
Nearby schools
GreatSchools rating
No schools nearby
We couldn't find any schools near this home.
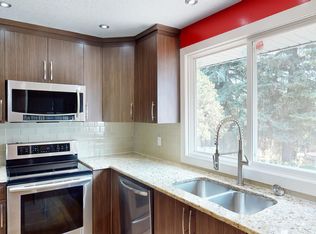
- C$--4 bd3 ba-- sqft12024 Canfield Rd SW, Calgary, AB T2W1V2Off Market
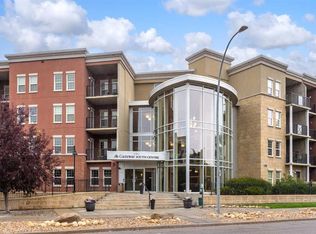
- C$319,9002 bd2 ba1k sqft11811 SW Lake Fraser Dr SE #1617, Calgary, AB T2J7J4For Sale
- C$297,5002 bd2 ba876 sqft11811 E Lake Fraser Dr SE #3404, Calgary, AB T2J7J4For Sale

- C$219,5001 bd1 ba515 sqft11811 S Lake Fraser Dr SE #5601, Calgary, AB T2J7J4For Sale

Similar homes
- C$615,0004 bd3 ba1.2k sqft112 NW Queensland Pl SE, Calgary, AB T2J 4G8For Sale
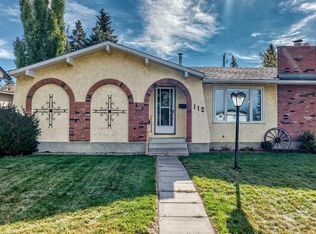 MLS ID #A2348622, Angela Mcneill, Associate, Re/Max Complete Realty. courtesy of Pillar9 System
 - C$699,9004 bd3 ba1.2k sqft479 W Bracewood Cres SW, Calgary, AB T2W 3B7For Sale
 MLS ID #A2348213, Greg Kennedy, Associate, Exp Realty. courtesy of Pillar9 System
 - C$659,9004 bd3 ba1.1k sqft2220 S Paliswood Rd SW, Calgary, AB T2V 4Y6For Sale
 MLS ID #A2338820, Ezra Malo, Associate, Re/Max First. courtesy of Pillar9 System
 - C$624,9005 bd2 ba1k sqft629 W Agate Cres SE, Calgary, AB T2J 0Z4For Sale
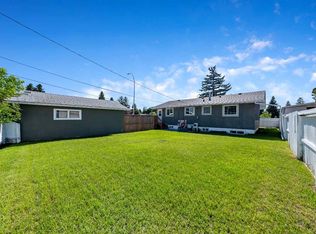 MLS ID #A2327161, Ammoree Amankwah, Associate, The Real Estate District. courtesy of Pillar9 System
