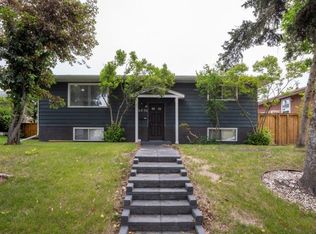
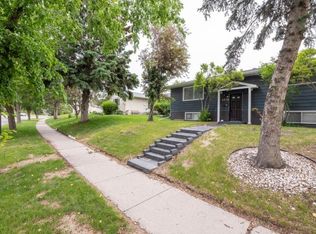
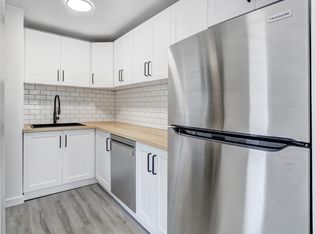
***Investor Alert*** Welcome to this well-maintained home recently upgraded in a quiet, well established neighbourhood, lined with large mature trees spacious city roads plenty of parking space. The house is situated on a generously sized lot (R-GC) with extended frontage, the property features a fully fenced backyard perfect for families, pets, and added privacy. The Back lane can easily accommodate an extra entrance to the yard for larger outdoor motor vehicle toys such RV's and bikes. The outdoor space continues with a spacious backyard and a large deck, ideal for summer BBQs and entertaining. The double detached garage provides ample parking and storage, adding to the home’s overall functionality specifically in the winter. Inside the home you will find newer finishes throughout, including tastefully updated spa inspired bathrooms, beautiful vanities with plenty of space. With a total of 4 bedrooms and 2 full bathrooms, this property is well-suited for large families, multi-generational living, or investors alike. A key highlight is the fully finished legal suited basement, offering excellent flexibility and income potential. This suite offers separate laundry with high end front load washer and dryer. Also finding in the basement a second bathroom with a stand up shower. Spacious Kitchenette with newer appliances enormous flex room/ dinning area or living room. Conveniently located with easy access to major roadways, commuting is simple and efficient. Public transit is right at your doorstep with a bus route along Centre Street, and you’re just minutes from shopping, schools, parks, and everyday amenities. A great opportunity to own a functional and adaptable property in a desirable borderline NE/NW area of the city.
For sale
C$640,000
6036 W 4th St NE, Calgary, AB T2K 1K2
4beds
963sqft
Single Family Residence
Built in 1971
5,227 Square Feet Lot
$-- Zestimate®
C$665/sqft
C$-- HOA
What's special
Well-maintained homeSpacious city roadsPlenty of parking spaceSpacious backyardNewer finishes throughout
- 48 days
- 12
- 0
Zillow last checked:
Listing updated:
Listed by:
Jennifer Duarte-Ruiz, Associate,
Unison Realty Group Ltd.
Source: courtesy of Pillar9 System,MLS®#: A2336434 Originating MLS®#: Calgary
Originating MLS®#: CalgaryFacts & features
Interior
Bedrooms & bathrooms
- Bedrooms: 4
- Bathrooms: 2
- Full bathrooms: 2
Bedroom
- Level: Main
- Dimensions: 9`5" x 12`4"
Other
- Level: Main
- Dimensions: 11`1" x 11`7"
Bedroom
- Level: Basement
- Dimensions: 8`9" x 6`10"
Bedroom
- Level: Basement
- Dimensions: 12`10" x 11`9"
Other
- Level: Main
- Dimensions: 10`1" x 4`11"
Other
- Level: Basement
- Dimensions: 9`0" x 5`5"
Other
- Level: Main
- Dimensions: 22`6" x 9`4"
Dining room
- Level: Main
- Dimensions: 10`6" x 8`6"
Other
- Level: Main
- Dimensions: 7`10" x 6`8"
Flex space
- Level: Basement
- Dimensions: 16`9" x 12`11"
Other
- Level: Basement
- Dimensions: 10`11" x 8`9"
Kitchen
- Level: Main
- Dimensions: 10`2" x 9`1"
Other
- Level: Basement
- Dimensions: 8`6" x 9`3"
Laundry
- Level: Main
- Dimensions: 2`7" x 2`5"
Living room
- Level: Main
- Dimensions: 17`4" x 12`10"
Mud room
- Level: Main
- Dimensions: 10`5" x 3`5"
Heating
- Central, Forced Air
Cooling
- Central Air, ENERGY STAR Qualified Equipment, Full
Appliances
- Included: Dishwasher, Garage Control(s), Microwave Hood Fan, Refrigerator, Stove(s), Washer/Dryer, Washer/Dryer Stacked
- Laundry: In Basement, Main Level, Multiple Locations
Features
- No Smoking Home, Separate Entrance
- Flooring: Laminate
- Windows: Window Coverings
- Basement: Full
- Has fireplace: No
- Fireplace features: Basement, Electric
Interior area
- Total interior livable area: 963.10 sqft
- Finished area above ground: 963
- Finished area below ground: 890
Property
Parking
- Total spaces: 2
- Parking features: Double Garage Detached
- Garage spaces: 2
Features
- Levels: Bi-Level
- Stories: 1
- Entry location: Ground
- Patio & porch: Deck
- Exterior features: Private Yard
- Fencing: Fenced
- Frontage length: 0.30M 1`0"
Lot
- Size: 5,227 Square Feet
- Features: Back Lane, Back Yard, Few Trees, Front Yard, Landscaped, Lawn
Details
- Parcel number: 112683161
- Zoning: R-CG
Construction
Type & style
- Home type: SingleFamily
- Property subtype: Single Family Residence
Materials
- Concrete, Vinyl Siding, Wood Frame
- Foundation: Concrete Perimeter
- Roof: Asphalt Shingle
Condition
- New construction: No
- Year built: 1971
Community & HOA
Community
- Features: Park, Playground, Sidewalks
- Subdivision: Thorncliffe
HOA
- Has HOA: No
Location
- Region: Calgary
Financial & listing details
- Price per square foot: C$665/sqft
- Date on market: 8/11/2026
- Inclusions: .
Price history
Price history is unavailable.
Public tax history
Tax history is unavailable.
Climate risks
Neighborhood: Thorncliffe
Nearby schools
GreatSchools rating
No schools nearby
We couldn't find any schools near this home.

Similar homes
- C$499,0004 bd2 ba870 sqft33 E Martin Crossing Grn NE, Calgary, AB T3J 3P1For SaleMLS ID #A2348678, Harkirat Singh, Associate, Coldwell Banker Yad Realty. courtesy of Pillar9 System
- C$639,9003 bd2 ba918 sqft2333 E 16th St SE, Calgary, AB T2G 3R1For Sale
 MLS ID #A2339879, Caleb Reich, Associate, Re/Max Landan Real Estate. courtesy of Pillar9 System
 - C$678,0003 bd2 ba1k sqft205 N 15th Ave NE, Calgary, AB T2E 1H1For Sale
 MLS ID #A2338344, Jeffery Chan, Associate, Grand Realty. courtesy of Pillar9 System
 - C$589,9004 bd3 ba1.2k sqft5259 E Rundleview Rd NE, Calgary, AB T1Y 1J6For Sale
 MLS ID #A2345961, Dave Rhydderch, Associate, Re/Max First. courtesy of Pillar9 System
