Crescent Heights | Walk to Downtown | Oversized Lot | 2-bedroom basement suite (illegal) | Redevelopment Potential | Located in desirable Crescent Heights, this spacious 1,359 sq. ft. two-storey home sits on an oversized 37'7" × 107.49' lot (approximately 1.5 lots), offering an exceptional combination of inner-city living, rental income potential, and future redevelopment opportunities. Just minutes from downtown, enjoy the convenience of walking or biking to work, with restaurants, cafés, shopping, transit, parks, and amenities all close by. The nearby Crescent Heights Ridge offers spectacular downtown skyline and mountain views. Inside, you'll find 3 bedrooms upstairs + 2 bedrooms in the basement, 3 full bathrooms, brand-new flooring, and fresh paint throughout. The bright main floor features a spacious living room with fireplace, updated kitchen with quartz countertops and ample cabinetry, plus a convenient 3-piece bathroom. The fully finished basement includes a 2-bedroom illegal suite with separate entrance, providing excellent mortgage-helper or rental-income potential. Live upstairs and rent down, rent both levels, or hold for future redevelopment. Step outside to enjoy the huge backyard deck, perfect for summer BBQs, entertaining, or relaxing outdoors. A garden shed provides convenient additional storage, while the double detached garage offers ample parking and storage space. Additional updates include a newer roof and furnace & hot water tank and more. Located on a quiet no-through street in an established inner-city community, this property offers flexibility today and exciting possibilities for tomorrow. A fantastic opportunity to own in Crescent Heights—live close to downtown, generate income, and explore the property's future potential. Book your private viewing today!
For sale
C$699,900
1608 W 3rd St NW, Calgary, AB T2M 2X8
5beds
1,359sqft
Single Family Residence
Built in 1977
3,920 Square Feet Lot
$-- Zestimate®
C$515/sqft
C$-- HOA
What's special
Brand-new flooringFresh paint throughoutBright main floorFully finished basementNewer roof
- 49 days
- 62
- 11
Zillow last checked:
Listing updated:
Listed by:
Sarah Graham, Associate,
2% Realty
Source: courtesy of Pillar9 System,MLS®#: A2337059 Originating MLS®#: Calgary
Originating MLS®#: CalgaryFacts & features
Interior
Bedrooms & bathrooms
- Bedrooms: 5
- Bathrooms: 3
- Full bathrooms: 3
Other
- Level: Upper
- Dimensions: 15`2" x 9`9"
Bedroom
- Level: Upper
- Dimensions: 9`10" x 9`6"
Bedroom
- Level: Upper
- Dimensions: 11`3" x 11`1"
Bedroom
- Level: Basement
- Dimensions: 11`2" x 7`8"
Bedroom
- Level: Basement
- Dimensions: 12`0" x 9`10"
Other
- Level: Main
- Dimensions: 6`11" x 5`6"
Other
- Level: Upper
- Dimensions: 8`8" x 7`4"
Other
- Level: Basement
- Dimensions: 7`2" x 6`5"
Dining room
- Level: Main
- Dimensions: 12`8" x 10`9"
Other
- Level: Basement
- Dimensions: 7`10" x 4`10"
Game room
- Level: Basement
- Dimensions: 21`7" x 12`3"
Kitchen
- Level: Main
- Dimensions: 10`3" x 8`6"
Kitchen
- Level: Basement
- Dimensions: 10`9" x 5`2"
Living room
- Level: Main
- Dimensions: 20`11" x 11`2"
Heating
- Forced Air
Cooling
- None
Appliances
- Included: Dishwasher, Electric Stove, Microwave Hood Fan, Refrigerator
- Laundry: In Basement, Main Level, Multiple Locations, See Remarks
Features
- Granite Counters, Open Floorplan, Separate Entrance, Storage
- Flooring: Tile, Vinyl
- Windows: Window Coverings
- Basement: Full
- Number of fireplaces: 1
- Fireplace features: Electric
Interior area
- Total interior livable area: 1,359 sqft
- Finished area above ground: 1,359
- Finished area below ground: 375
Video & virtual tour
Property
Parking
- Total spaces: 3
- Parking features: Double Garage Detached
- Garage spaces: 2
Features
- Levels: Two,2 Storey
- Stories: 1
- Patio & porch: Deck
- Exterior features: Storage
- Fencing: Fenced
- Frontage length: 11.46M 37`7"
Lot
- Size: 3,920 Square Feet
- Features: Back Lane, Back Yard, Low Maintenance Landscape, Rectangular Lot
Details
- Additional structures: Shed(s)
- Parcel number: 112166334
- Zoning: M-C1
Construction
Type & style
- Home type: SingleFamily
- Property subtype: Single Family Residence
Materials
- Wood Frame, Wood Siding
- Foundation: Concrete Perimeter
- Roof: Asphalt Shingle
Condition
- New construction: No
- Year built: 1977
Community & HOA
Community
- Features: Park, Playground, Sidewalks, Street Lights, Tennis Court(s)
- Subdivision: Crescent Heights
HOA
- Has HOA: No
Location
- Region: Calgary
Financial & listing details
- Price per square foot: C$515/sqft
- Date on market: 8/15/2026
- Inclusions: washer and dryer (basement), basement appliances: Fridge, stove, microwave and dishwasher. storage shed (back yard)
Price history
Price history is unavailable.
Public tax history
Tax history is unavailable.
Climate risks
Neighborhood: Crescent Heights
Nearby schools
GreatSchools rating
No schools nearby
We couldn't find any schools near this home.


Similar homes
- C$678,0003 bd2 ba1k sqft205 N 15th Ave NE, Calgary, AB T2E 1H1For Sale
 MLS ID #A2338344, Jeffery Chan, Associate, Grand Realty. courtesy of Pillar9 System
 - C$699,9004 bd3 ba1.2k sqft479 W Bracewood Cres SW, Calgary, AB T2W 3B7For Sale
 MLS ID #A2348213, Greg Kennedy, Associate, Exp Realty. courtesy of Pillar9 System
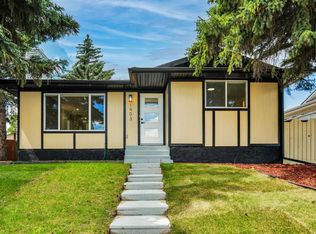
 - C$599,9995 bd2 ba1k sqft1903 E 62nd St NE, Calgary, AB T1Y 1N3For Sale
 MLS ID #A2345411, Rana Matturi, Associate, Exp Realty. courtesy of Pillar9 System
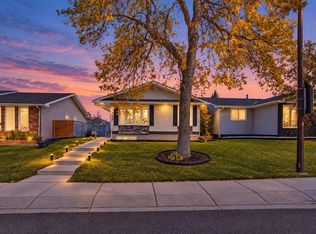
 - C$599,9905 bd2 ba995 sqft123 S Templewood Rd NE, Calgary, AB T1Y 4B1For Sale
 MLS ID #A2349941, Gursahib Singh, Associate, Pro Broker. courtesy of Pillar9 System
