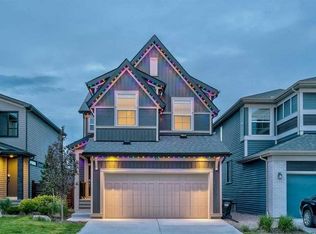
Welcome to this beautiful home with a TON of UPGRADES + 5 Bedrooms & 3.5 Bathrooms - This home was a previous showroom & is evident of quality craftsmanship and upscale finishes throughout. Every detail has been carefully selected, from the premium upgrades to the functional floor plan designed for a comfortable lifestyle. The gas cooktop, massive range hood, and built in appliances are what every at-home chef dreams of! - The fully developed, high quality, never-lived-in 2 bedroom legal basement suite is perfect for generating rental income or accommodating extended family - Step outside to enjoy your sun-filled south-facing backyard, professionally landscaped to create the perfect space for relaxing, entertaining, or watching the kids play - You will love having access to one of Calgary's premier community hubs featuring a spray park, playgrounds, skating rink, tennis courts, and year-round recreation. - Whether you're searching for your forever home or a smart investment opportunity, this property delivers outstanding versatility, luxury, and long-term value. - Move-in ready, income-ready, and priced to impress—this is one you won't want to miss.
For sale
C$698,000
905 N Livingston Way NE, Calgary, AB T3P 1L2
5beds
1,823sqft
Single Family Residence
Built in 2019
2,613 Square Feet Lot
$-- Zestimate®
C$383/sqft
C$39/mo HOA
What's special
Premium upgradesGas cooktopMassive range hoodSun-filled south-facing backyard
- 23 days
- 14
- 2
Zillow last checked:
Listing updated:
Listed by:
Jay Nasser, Associate,
Cir Realty
Source: courtesy of Pillar9 System,MLS®#: A2346997 Originating MLS®#: Calgary
Originating MLS®#: CalgaryFacts & features
Interior
Bedrooms & bathrooms
- Bedrooms: 5
- Bathrooms: 4
- Full bathrooms: 3
- 1/2 bathrooms: 1
Other
- Level: Upper
- Dimensions: 14`1" x 13`7"
Bedroom
- Level: Upper
- Dimensions: 11`6" x 9`3"
Bedroom
- Level: Upper
- Dimensions: 12`8" x 9`3"
Bedroom
- Level: Basement
- Dimensions: 11`6" x 9`9"
Bedroom
- Level: Basement
- Dimensions: 11`10" x 8`0"
Other
- Level: Main
- Dimensions: 5`2" x 5`4"
Other
- Level: Upper
- Dimensions: 8`4" x 5`0"
Other
- Level: Basement
- Dimensions: 8`2" x 5`0"
Other
- Level: Upper
- Dimensions: 10`3" x 4`11"
Other
- Level: Upper
- Dimensions: 14`5" x 4`8"
Bonus room
- Level: Upper
- Dimensions: 12`7" x 13`7"
Other
- Level: Main
- Dimensions: 19`5" x 4`8"
Den
- Level: Main
- Dimensions: 12`0" x 7`10"
Dining room
- Level: Main
- Dimensions: 10`2" x 12`6"
Other
- Level: Main
- Dimensions: 11`11" x 4`11"
Kitchen
- Level: Main
- Dimensions: 16`3" x 8`3"
Kitchen
- Level: Basement
- Dimensions: 12`3" x 9`2"
Laundry
- Level: Upper
- Dimensions: 5`0" x 7`3"
Laundry
- Level: Basement
- Dimensions: 5`2" x 3`4"
Living room
- Level: Main
- Dimensions: 12`3" x 18`11"
Living room
- Level: Basement
- Dimensions: 13`1" x 11`10"
Pantry
- Level: Main
- Dimensions: 4`8" x 3`10"
Walk in closet
- Level: Upper
- Dimensions: 8`0" x 4`5"
Heating
- Forced Air
Cooling
- Central Air
Appliances
- Included: Dishwasher, Dryer, Gas Cooktop, Microwave, Oven-Built-In, Range Hood, Refrigerator, Washer
- Laundry: Upper Level
Features
- Built-in Features, No Animal Home, No Smoking Home, Separate Entrance, Walk-In Closet(s)
- Flooring: Carpet, Ceramic Tile, Laminate
- Basement: Full
- Has fireplace: No
Interior area
- Total interior livable area: 1,823 sqft
Property
Parking
- Total spaces: 2
- Parking features: Double Garage Detached
- Garage spaces: 2
Features
- Levels: Two,2 Storey
- Stories: 1
- Patio & porch: Balcony(s), Patio, Porch
- Exterior features: BBQ gas line, Garden, Private Entrance, Private Yard
- Fencing: Fenced
- Frontage length: 7.72M 25`4"
Lot
- Size: 2,613 Square Feet
- Features: Back Lane, Back Yard, Garden, Gazebo, Lawn, Low Maintenance Landscape
Details
- Parcel number: 112609809
- Zoning: R-G
Construction
Type & style
- Home type: SingleFamily
- Property subtype: Single Family Residence
Materials
- Vinyl Siding, Wood Frame
- Foundation: Concrete Perimeter
- Roof: Asphalt Shingle
Condition
- New construction: No
- Year built: 2019
Community & HOA
Community
- Features: Park, Playground
- Subdivision: Livingston
HOA
- Has HOA: No
- Amenities included: Recreation Facilities
- HOA fee: C$473 annually
Location
- Region: Calgary
Financial & listing details
- Price per square foot: C$383/sqft
- Date on market: 9/22/2026
- Inclusions: N/A
Price history
Price history is unavailable.
Public tax history
Tax history is unavailable.
Climate risks
Neighborhood: Livingston
Nearby schools
GreatSchools rating
No schools nearby
We couldn't find any schools near this home.
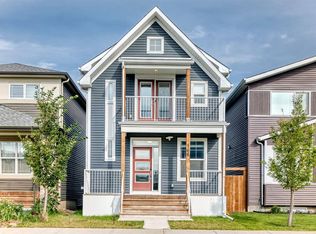
- C$679,9105 bd4 ba1.8k sqft166 W Howse Cmn NE, Calgary, AB T3P1L2For Sale
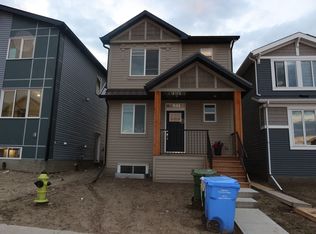
- C$--2 bd1 ba884 sqft882 Livingston Way NE, Calgary, AB T3P1L6Off Market
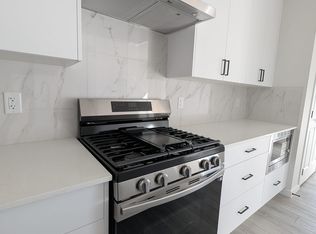
- C$--4 bd3 ba-- sqft934 Livingston Way NE #98352877F, Calgary, AB T3P1L6Off Market
- C$--2 bd1 ba-- sqft934 Livingston Way NE #BASEMENT, Calgary, AB T3P1L6Off Market
Similar homes
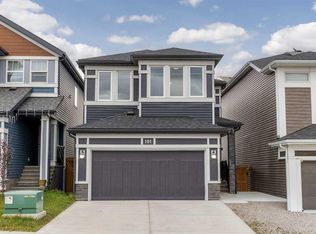
- C$849,9005 bd4 ba2.3k sqft101 S Howse Cmn NE, Calgary, AB T3P 1L2For Sale
 MLS ID #A2350541, Daniela Palacio, Associate, Cir Realty. courtesy of Pillar9 System
 - C$700,0003 bd3 ba2k sqft43 N Howse Mnr NE, Calgary, AB T3P 0X2For Sale
 MLS ID #A2344360, Andrew Pohlod, Associate, Real Broker. courtesy of Pillar9 System
 - C$750,7775 bd4 ba2.3k sqft22 N Howse Mount NE, Calgary, AB T3P 1N9New Construction
 MLS ID #A2344173, Harry Sood, Associate, Trec The Real Estate Company. courtesy of Pillar9 System
 - C$779,9005 bd5 ba2.5k sqft48 W Carringvue St NW, Calgary, AB T3P 1L7For Sale
 MLS ID #A2351560, Jessica Chan, Broker, Jessica Chan Real Estate & Management Inc.. courtesy of Pillar9 System
