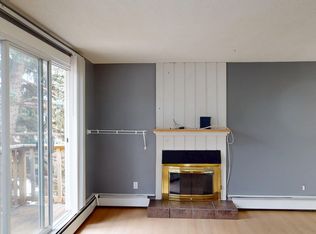
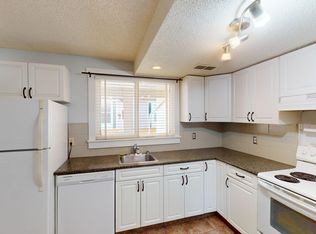
Welcome to 1161 Hunterston Hill NW. A fully renovated bungalow with developed basement, this home has gone through extensive work to bring out its full potential including new roof(2023), new furnace and central AC (2024),fence (2023) and solar panels on roof (2024). Large primary with walk in closet and 5 piece ensuite, 3 additional bedrooms and 2 additional bathrooms can accommodate even a large family. The open floor plan of main living room opens up the space into the kitchen and dining area, finished with a built in electric fireplace. Basement is complete with an additional 1000 sq ft of space equipped with dry bar, rec room with another electric fireplace. The star of the property is the backyard, you'll find a large deck with and extension that leads to the roof top patio that sits on the oversized double detached garage, truly a one of kind entertainment spot. Adjacent to the garage is an additional parking pad. Everything sits in the community of Huntington Hills, beside nose hill park and main streets like 14th ST and Centre Street, access is to shopping, schools and parks are within minutes. Come see this beautiful home and be ready to call it yours!
For sale
C$725,000
1161 W Hunterston Hl NW, Calgary, AB T2K 4P1
4beds
1,103sqft
Single Family Residence
Built in 1972
5,662 Square Feet Lot
$-- Zestimate®
C$657/sqft
C$-- HOA
What's special
Fully renovated bungalowDeveloped basementBuilt in electric fireplaceDry barLarge deck
- 2 days
- 10
- 1
Zillow last checked:
Listing updated:
Listed by:
Angus Ma, Associate,
Remax Innovations
Source: courtesy of Pillar9 System,MLS®#: A2346992 Originating MLS®#: Calgary
Originating MLS®#: CalgaryFacts & features
Interior
Bedrooms & bathrooms
- Bedrooms: 4
- Bathrooms: 3
- Full bathrooms: 3
Bedroom
- Level: Main
- Dimensions: 9`0" x 13`4"
Other
- Level: Main
- Dimensions: 12`10" x 13`4"
Bedroom
- Level: Basement
- Dimensions: 14`1" x 9`5"
Bedroom
- Level: Basement
- Dimensions: 13`0" x 11`10"
Other
- Level: Main
- Dimensions: 7`10" x 5`0"
Other
- Level: Basement
- Dimensions: 7`10" x 5`7"
Other
- Level: Main
- Dimensions: 8`9" x 10`0"
Dining room
- Level: Main
- Dimensions: 8`10" x 6`9"
Other
- Level: Basement
- Dimensions: 6`4" x 10`8"
Game room
- Level: Basement
- Dimensions: 26`3" x 16`8"
Kitchen
- Level: Main
- Dimensions: 16`4" x 12`7"
Laundry
- Level: Basement
- Dimensions: 9`0" x 5`6"
Living room
- Level: Main
- Dimensions: 10`8" x 19`5"
Heating
- Forced Air
Cooling
- Central Air
Appliances
- Included: Dishwasher, Electric Stove, Garage Control(s), Microwave Hood Fan, Refrigerator, Washer/Dryer
- Laundry: In Basement
Features
- Bar, Closet Organizers, Double Vanity, Kitchen Island, Open Floorplan, Soaking Tub, Storage, Walk-In Closet(s)
- Flooring: Carpet, Tile, Vinyl
- Basement: Full
- Number of fireplaces: 2
- Fireplace features: Electric
Interior area
- Total interior livable area: 1,103 sqft
- Finished area below ground: 1,061
Video & virtual tour
Property
Parking
- Total spaces: 3
- Parking features: Double Garage Detached
- Garage spaces: 2
Features
- Levels: One
- Stories: 1
- Patio & porch: Deck, Patio
- Exterior features: Private Yard
- Fencing: Fenced
- Frontage length: 15.90M 52`2"
Lot
- Size: 5,662 Square Feet
- Features: Back Yard, Sloped Down
Details
- Parcel number: 112733067
- Zoning: R-CG
Construction
Type & style
- Home type: SingleFamily
- Architectural style: Bungalow
- Property subtype: Single Family Residence
Materials
- Aluminum Siding
- Foundation: Concrete Perimeter
- Roof: Asphalt Shingle
Condition
- New construction: No
- Year built: 1972
Community & HOA
Community
- Features: Park, Playground
- Subdivision: Huntington Hills
HOA
- Has HOA: No
Location
- Region: Calgary
Financial & listing details
- Price per square foot: C$657/sqft
- Date on market: 9/29/2026
- Inclusions: none
Price history
Price history is unavailable.
Public tax history
Tax history is unavailable.
Climate risks
Neighborhood: Huntington Hills
Nearby schools
GreatSchools rating
No schools nearby
We couldn't find any schools near this home.

Similar homes
- C$739,9005 bd2 ba1.1k sqft7120 W 8th St NW, Calgary, AB T2K 1G3For Sale
 MLS ID #A2346944, Tony Nicastro, Associate, Remax Innovations. courtesy of Pillar9 System
 - C$759,9004 bd2 ba1.1k sqft5327 N 17th Ave SW, Calgary, AB T3E 0E8For Sale
 MLS ID #A2348749, Ken Rigel, Associate, Exp Realty. courtesy of Pillar9 System
 - C$750,0004 bd3 ba1.2k sqft7116 W Hunterwood Rd NW, Calgary, AB T2K 4J6For Sale
 MLS ID #A2311232, Cassandra Huggins, Associate, Real Estate Professionals Inc.. courtesy of Pillar9 System
 - C$824,9004 bd3 ba1.4k sqft615 N 63rd Ave NW, Calgary, AB T2K 5L3For Sale
 MLS ID #A2342366, Doug Cabral, Associate, Royal Lepage Benchmark. courtesy of Pillar9 System
