Welcome to this spacious 1,562 sq. ft. bungalow located in the highly desirable community of Upper North Haven. Offering an ideal combination of generous living space and a functional layout, this home is perfect for families looking to settle into an established neighbourhood. The bright and inviting main floor features an exceptionally large living and dining room, a refreshed kitchen, a sunny breakfast nook, and a cozy family room with a classic brick fireplace. Three well-sized bedrooms include a spacious primary retreat complete with a private 3-piece ensuite, while beautiful hardwood flooring adds warmth and character throughout the main level. The fully developed basement provides outstanding additional living space, featuring a large recreation room, home office, 3-piece bathroom, sauna, and workshop area—offering endless possibilities for work, hobbies, fitness, or family gatherings. Outside, the expansive backyard offers ample space to build the garage of your dreams while still providing plenty of room for outdoor living. Off-street parking accommodates up to four vehicles. Ideally located close to parks, schools, shopping, and the extensive pathway system, this home offers exceptional convenience in one of Calgary's most established family communities. Vacant and available for immediate possession. Several photos have been virtually staged to help illustrate the home's full potential.
For sale
C$649,900
328 S Norseman Rd NW, Calgary, AB T2K 5M5
3beds
1,562sqft
Single Family Residence
Built in 1976
5,662 Square Feet Lot
$-- Zestimate®
C$416/sqft
C$-- HOA
What's special
Refreshed kitchenSunny breakfast nookThree well-sized bedrooms
- 103 days
- 30
- 5
Zillow last checked:
Listing updated:
Listed by:
Jim Hyslop, Associate Broker,
Re/Max Realty Professionals
Source: courtesy of Pillar9 System,MLS®#: A2320672 Originating MLS®#: Calgary
Originating MLS®#: CalgaryFacts & features
Interior
Bedrooms & bathrooms
- Bedrooms: 3
- Bathrooms: 3
- Full bathrooms: 3
Other
- Level: Main
- Dimensions: 12`5" x 11`6"
Bedroom
- Level: Main
- Dimensions: 10`8" x 9`11"
Bedroom
- Level: Main
- Dimensions: 9`11" x 8`11"
Other
- Level: Main
- Dimensions: 7`8" x 7`1"
Other
- Level: Basement
- Dimensions: 10`10" x 6`5"
Other
- Level: Main
- Dimensions: 7`1" x 5`6"
Den
- Level: Basement
- Dimensions: 14`10" x 10`3"
Dining room
- Level: Main
- Dimensions: 11`0" x 10`0"
Family room
- Level: Main
- Dimensions: 13`8" x 12`6"
Foyer
- Level: Main
- Dimensions: 13`4" x 9`4"
Game room
- Level: Basement
- Dimensions: 23`2" x 12`10"
Kitchen
- Level: Main
- Dimensions: 17`3" x 11`6"
Living room
- Level: Main
- Dimensions: 15`7" x 14`4"
Media room
- Level: Basement
- Dimensions: 22`4" x 12`8"
Sauna
- Level: Basement
- Dimensions: 6`0" x 5`8"
Other
- Level: Main
- Dimensions: 10`1" x 7`6"
Heating
- Forced Air, Natural Gas
Cooling
- None
Appliances
- Included: Dishwasher, Dryer, Electric Stove, Microwave, Range Hood, Refrigerator, Washer
- Laundry: In Basement, Laundry Room
Features
- Bookcases, Breakfast Bar, Sauna, Storage
- Flooring: Carpet, Hardwood, Tile
- Windows: Window Coverings
- Basement: Full
- Number of fireplaces: 2
- Fireplace features: Brick Facing, Family Room, Raised Hearth, Recreation Room, Wood Burning
Interior area
- Total interior livable area: 1,562 sqft
- Finished area above ground: 1,562
- Finished area below ground: 1,473
Property
Parking
- Total spaces: 4
- Parking features: Off Street, Parking Pad
- Has uncovered spaces: Yes
Features
- Levels: One
- Stories: 1
- Patio & porch: Deck, Patio
- Exterior features: Garden, Private Yard
- Fencing: Fenced
- Frontage length: 15.85M 52`0"
Lot
- Size: 5,662 Square Feet
- Features: Back Lane, Back Yard, Garden, Landscaped, Private, Treed
Details
- Parcel number: 112499095
- Zoning: R-CG
Construction
Type & style
- Home type: SingleFamily
- Architectural style: Bungalow
- Property subtype: Single Family Residence
Materials
- Stucco, Wood Frame
- Foundation: Concrete Perimeter
- Roof: Asphalt Shingle
Condition
- New construction: No
- Year built: 1976
Community & HOA
Community
- Features: Park, Playground, Sidewalks, Street Lights
- Subdivision: North Haven Upper
HOA
- Has HOA: No
Location
- Region: Calgary
Financial & listing details
- Price per square foot: C$416/sqft
- Date on market: 6/15/2026
- Inclusions: N/A
Price history
Price history is unavailable.
Public tax history
Tax history is unavailable.
Climate risks
Neighborhood: North Haven
Nearby schools
GreatSchools rating
No schools nearby
We couldn't find any schools near this home.
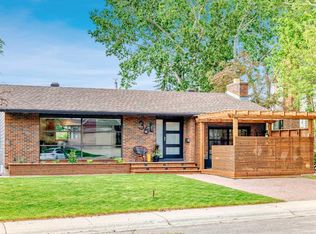

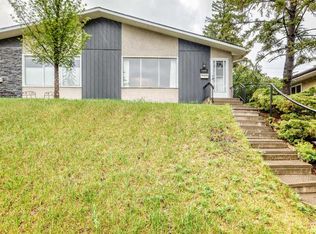
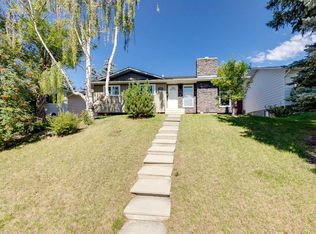
Similar homes
- C$639,0003 bd3 ba1.6k sqft196 Harvest Park Way NE, Calgary, AB T3K 4H8For Sale
 MLS ID #A2345330, Candace Hendrickson, Associate, Re/Max Real Estate (Mountain View). courtesy of Pillar9 System
 - C$645,0003 bd4 ba1.5k sqft2705 N 11th Ave SE, Calgary, AB T2A 0E5For Sale
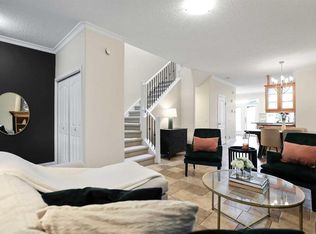 MLS ID #A2347897, Renee Mackenzie, Associate, Hope Street Real Estate Corp.. courtesy of Pillar9 System
 - C$685,0004 bd4 ba2.2k sqft480 N Berkley Cres NW, Calgary, AB T3K 1A8For Sale
 MLS ID #A2343457, Albert Mah, Associate, Cir Realty. courtesy of Pillar9 System
 - C$624,0003 bd2 ba1.4k sqft19 E Macewan Meadow Cres NW, Calgary, AB T3K 3H6For Sale
 MLS ID #A2337159, Jolene Arsenault, Associate, Cir Realty. courtesy of Pillar9 System
