Welcome to 231 Cedarille Green SW, tucked into the heart of Cedarbrae on a quiet, tree-lined street. This warm and inviting bungalow offers over 1,300 square feet above grade and the kind of main floor that feels comfortable the moment you walk in. The living and dining areas give you room to gather, settle in and enjoy the space, while the fireplace adds a cozy focal point for quieter evenings at home. The updated kitchen features quartz countertops and sits right at the heart of it all. Three bedrooms are located on the main floor, including a comfortable primary bedroom with its own two-piece ensuite. One of the secondary bedrooms features patio doors leading directly to the back deck, bringing in plenty of natural light and making it a wonderful third bedroom or an ideal home office with a little extra breathing room. The main bathroom has been beautifully renovated with a large walk-in shower. Downstairs, the fully finished basement is made for relaxing, entertaining and spending time together. A large wet bar anchors the space, with plenty of room for games, a comfortable TV lounge and a cozy fireplace that makes the whole area feel inviting. There is also a fourth bedroom (non-egress), along with a large workshop area and generous storage for projects, hobbies and everything you want tucked neatly away. Step outside and the 7,642 square foot lot gives you something increasingly hard to find: real outdoor space. There is room for summer dinners, kids or pets to play, a garden, or simply a quiet place to enjoy the yard. The oversized double detached garage adds even more flexibility for vehicles, storage and workspace. Cedarbrae has the feel people look for in an established southwest community, with mature trees, schools, playgrounds and pathways close to home. Southland Leisure Centre, South Glenmore Park, Costco and Stoney Trail are all just minutes away. This is absolutely a home with room to gather, room to unwind and plenty of reasons to come see it in person.
For sale
C$649,900
231 W Cedarille Grn SW, Calgary, AB T2W 2H3
4beds
1,309sqft
Single Family Residence
Built in 1974
7,840 Square Feet Lot
$-- Zestimate®
C$496/sqft
C$-- HOA
What's special
Quiet tree-lined streetWarm and inviting bungalowPlenty of natural lightComfortable tv loungeLarge workshop area
- 3 days
- 44
- 3
Zillow last checked:
Listing updated:
Listed by:
John Ditto, Associate,
Re/Max Realty Professionals
Source: courtesy of Pillar9 System,MLS®#: A2338687 Originating MLS®#: Calgary
Originating MLS®#: CalgaryFacts & features
Interior
Bedrooms & bathrooms
- Bedrooms: 4
- Bathrooms: 2
- Full bathrooms: 1
- 1/2 bathrooms: 1
Bedroom
- Level: Main
- Dimensions: 11`8" x 8`8"
Bedroom
- Level: Main
- Dimensions: 11`8" x 7`10"
Other
- Level: Main
- Dimensions: 15`3" x 12`11"
Bedroom
- Level: Basement
- Dimensions: 11`11" x 12`7"
Other
- Level: Main
- Dimensions: 7`2" x 8`7"
Other
- Level: Main
- Dimensions: 4`0" x 6`2"
Breakfast nook
- Level: Main
- Dimensions: 10`8" x 6`6"
Dining room
- Level: Main
- Dimensions: 9`0" x 14`4"
Game room
- Level: Basement
- Dimensions: 16`9" x 25`11"
Kitchen
- Level: Main
- Dimensions: 10`8" x 7`5"
Living room
- Level: Main
- Dimensions: 17`3" x 14`6"
Other
- Level: Basement
- Dimensions: 9`8" x 12`7"
Storage
- Level: Basement
- Dimensions: 16`8" x 25`0"
Heating
- Forced Air
Cooling
- None
Appliances
- Included: Dishwasher, Dryer, Electric Stove, Refrigerator, Washer
- Laundry: In Basement
Features
- Bar, See Remarks
- Flooring: Carpet, Ceramic Tile
- Basement: Full
- Number of fireplaces: 2
- Fireplace features: Gas, Wood Burning
Interior area
- Total interior livable area: 1,309 sqft
- Finished area above ground: 1,309
- Finished area below ground: 775
Property
Parking
- Total spaces: 4
- Parking features: Double Garage Detached
- Garage spaces: 2
Features
- Levels: One
- Stories: 1
- Patio & porch: Deck
- Exterior features: Private Yard
- Fencing: Fenced
- Frontage length: 17.73M 58`2"
Lot
- Size: 7,840 Square Feet
- Features: Back Yard
Details
- Parcel number: 112010571
- Zoning: R-CG
Construction
Type & style
- Home type: SingleFamily
- Architectural style: Bungalow
- Property subtype: Single Family Residence
Materials
- Vinyl Siding, Wood Frame
- Foundation: Concrete Perimeter
- Roof: Asphalt Shingle
Condition
- New construction: No
- Year built: 1974
Community & HOA
Community
- Features: Park, Playground
- Subdivision: Cedarbrae
HOA
- Has HOA: No
Location
- Region: Calgary
Financial & listing details
- Price per square foot: C$496/sqft
- Date on market: 8/28/2026
- Inclusions: Shed, Hood Fan
Price history
Price history is unavailable.
Public tax history
Tax history is unavailable.
Climate risks
Neighborhood: Cedarbrae
Nearby schools
GreatSchools rating
No schools nearby
We couldn't find any schools near this home.
- C$1,170,0004 bd4 ba1.8k sqft216 S Oakridge Pl SW, Calgary, AB T2V1V2New Construction

- C$799,0004 bd3 ba1.2k sqft10704 N Oakfield Dr SW, Calgary, AB T2W2C9For Sale
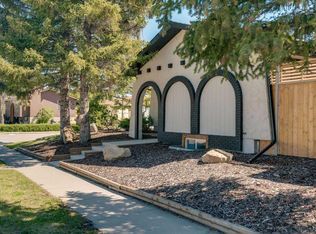
- C$475,0004 bd3 ba895 sqft3429 E Cedarille Dr SW, Calgary, AB T2W3J3For Sale

- C$645,0005 bd3 ba1.1k sqft3016 E Cedar Ridge Dr SW, Calgary, AB T2W1X6For Sale

Similar homes
- C$649,9005 bd3 ba1.1k sqft9611 24th St SW, Calgary, AB T2V 4L2For Sale
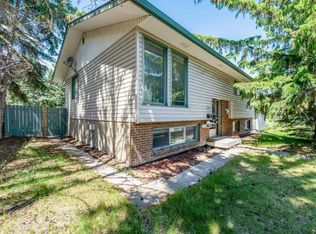 Century 21 Canada
 - C$649,9005 bd3 ba1.1k sqft9611 E 24th St SW, Calgary, AB T2V 4L2For Sale
 MLS ID #A2340320, Karen Luu, Broker, Century 21 Argos Realty. courtesy of Pillar9 System
 - C$700,0004 bd3 ba1.8k sqft141 SE Woodbrook Rd SW, Calgary, AB T2W 6C6For Sale
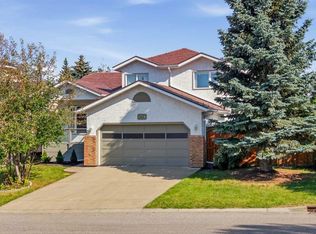 MLS ID #A2339653, Derek Thistle, Associate, Real Broker. courtesy of Pillar9 System
 - C$599,9004 bd2 ba1k sqft619 N 101st Ave SW, Calgary, AB T2W 0A2For Sale
 MLS ID #A2341191, John Bauman, Associate, Century 21 Argos Realty. courtesy of Pillar9 System
