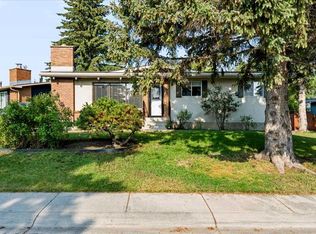
Welcome to this well-cared-for and meticulously maintained 1,100 sq. ft. bungalow in the highly desirable community of Oakridge. Situated on a large lot with mature trees and established landscaping, this property represents a rare opportunity to acquire an original-owner style layout and customize it to your personal taste. The main floor features a classic, functional layout with a bright living area, 3 bedrooms, a full main bathroom, and a primary bedroom with a 2-piece ensuite. Upgrades include vinyl windows (2005) and a built-in vacuum system. The partially developed lower level includes a second full bathroom, laundry, and ample space ready for your custom finishing touches. Key mechanical updates include a hot water tank replaced in 2020. Outside, the property boasts a lush, south-facing backyard with plenty of green space and an oversized single detached garage. The location is exceptional: Just a 2 minute walk to Louis Riel School (K–9) and the Oakridge Community Centre and Racquet Club. Enjoy immediate access to South Glenmore Park and the Sailing Club, offering splash parks, a pump track, tennis courts, boat rentals, and extensive pathway networks. Convenient access to local shopping, Glenmore Trail, and Stoney Trail makes commuting seamless. A rare find with immense long-term potential in one of Calgary’s premier established neighborhoods.
For sale
C$595,000
3131 N Oakwood Dr SW, Calgary, AB T2V 0K2
4beds
1,101sqft
Single Family Residence
Built in 1972
6,098 Square Feet Lot
$-- Zestimate®
C$540/sqft
C$-- HOA
What's special
Well-cared-for and meticulously maintainedEstablished landscapingClassic functional layoutFull main bathroomBuilt-in vacuum systemLush south-facing backyardPlenty of green space
- 20 hours |
- 16 |
- 0 |
Zillow last checked:
Listing updated:
Listed by:
Christopher Birchard, Associate,
Trec The Real Estate Company
Source: courtesy of Pillar9 System,MLS®#: A2335206 Originating MLS®#: Calgary
Originating MLS®#: CalgaryFacts & features
Interior
Bedrooms & bathrooms
- Bedrooms: 4
- Bathrooms: 3
- Full bathrooms: 2
- 1/2 bathrooms: 1
Bedroom
- Level: Main
- Dimensions: 9`11" x 8`11"
Bedroom
- Level: Main
- Dimensions: 13`5" x 8`10"
Other
- Level: Main
- Dimensions: 13`6" x 12`2"
Bedroom
- Level: Lower
- Dimensions: 12`8" x 12`6"
Other
- Level: Main
- Dimensions: 8`6" x 5`0"
Other
- Level: Lower
- Dimensions: 7`10" x 6`2"
Other
- Level: Main
- Dimensions: 4`6" x 4`11"
Dining room
- Level: Main
- Dimensions: 10`2" x 8`6"
Kitchen
- Level: Main
- Dimensions: 13`6" x 12`2"
Living room
- Level: Main
- Dimensions: 15`4" x 14`0"
Heating
- Forced Air, Natural Gas
Cooling
- None
Appliances
- Included: Electric Stove, Refrigerator, Washer/Dryer
- Laundry: In Basement
Features
- No Animal Home, No Smoking Home
- Flooring: Carpet, Hardwood, Linoleum
- Windows: Window Coverings
- Basement: Full
- Number of fireplaces: 1
- Fireplace features: Family Room, Wood Burning
Interior area
- Total interior livable area: 1,101 sqft
- Finished area below ground: 988
Property
Parking
- Total spaces: 3
- Parking features: Single Garage Detached
- Garage spaces: 1
Features
- Levels: One
- Stories: 1
- Patio & porch: Deck
- Exterior features: Private Yard
- Fencing: Fenced
- Frontage length: 16.75M 55`0"
Lot
- Size: 6,098 Square Feet
- Features: Back Yard, Few Trees
Details
- Parcel number: 112113554
- Zoning: R-CG
Construction
Type & style
- Home type: SingleFamily
- Architectural style: Bungalow
- Property subtype: Single Family Residence
Materials
- Aluminum Siding
- Foundation: Concrete Perimeter
- Roof: Asphalt Shingle
Condition
- New construction: No
- Year built: 1972
Community & HOA
Community
- Features: Clubhouse, Park, Playground, Tennis Court(s)
- Subdivision: Oakridge
HOA
- Has HOA: No
Location
- Region: Calgary
Financial & listing details
- Price per square foot: C$540/sqft
- Date on market: 8/10/2026
- Inclusions: N/A
Price history
Price history is unavailable.
Public tax history
Tax history is unavailable.
Climate risks
Neighborhood: Oakridge
Nearby schools
GreatSchools rating
No schools nearby
We couldn't find any schools near this home.
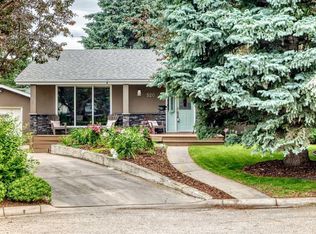
- C$989,9003 bd3 ba1.4k sqft520 Oakwood Pl SW, Calgary, AB T2V0K3For Sale
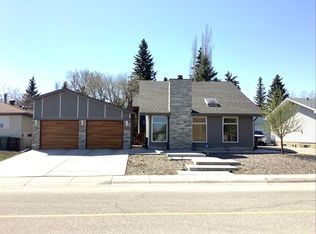
- C$--4 bd2 ba-- sqft3024 Oakwood Dr SW, Calgary, AB T2V3Y4Off Market
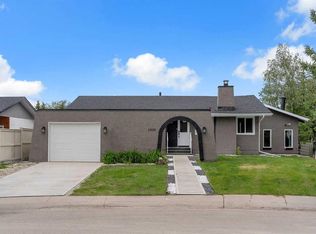
- C$869,9995 bd4 ba2.2k sqft2930 E Oakmoor Cres SW, Calgary, AB T2V3Z7For Sale
- C$--5 bd3 ba2.4k sqft172 Oakchurch Pl SW, Calgary, AB T2V4B5Off Market
- C$1,199,9004 bd4 ba1.8k sqft216 S Oakridge Pl SW, Calgary, AB T2V1V2New Construction
- C$875,0003 bd3 ba1.4k sqft230 E Oakwood Pl SW, Calgary, AB T2V3Y6For Sale
- C$824,0004 bd3 ba1.3k sqft124 N Oakmoor Pl SW, Calgary, AB T2V4A3For Sale
- C$899,9004 bd3 ba1.2k sqft618 SE Oakhill Pl SW, Calgary, AB T2V3X8For Sale
Similar homes
- C$649,9004 bd3 ba1.3k sqft2512 S 106th Ave SW, Calgary, AB T2W 2H9For Sale
 MLS ID #A2335121, Rob Mcintyre, Associate, Real Broker. courtesy of Pillar9 System
 - C$625,0003 bd3 ba1k sqft140 E Woodglen Way SW, Calgary, AB T2W 4T3For Sale
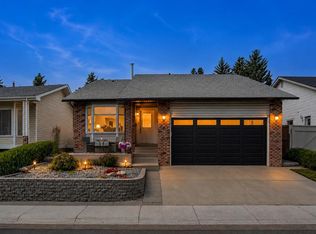 MLS ID #A2333631, Justin Havre, Associate, Exp Realty. courtesy of Pillar9 System
 - C$689,0004 bd3 ba1.1k sqft10827 E Brae Rd SW, Calgary, AB T2W 1E2For Sale
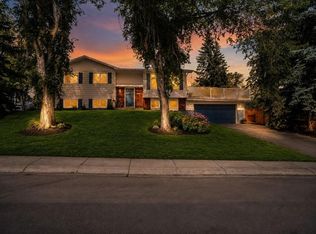
 MLS ID #A2335111, Angela Falagaris, Associate Broker, Real Estate Professionals Inc.. courtesy of Pillar9 System
 - C$759,9004 bd2 ba1.1k sqft9667 E Oakhill Dr SW, Calgary, AB T2V 3W6For Sale
 MLS ID #A2334914, Richard Palibroda, Associate, Re/Max House Of Real Estate. courtesy of Pillar9 System
 - C$499,9003 bd2 ba1k sqft247 Bracewood Rd SW, Calgary, AB T2W 3C2For SaleCentury 21 Canada
- C$645,0005 bd3 ba1.1k sqft3016 E Cedar Ridge Dr SW, Calgary, AB T2W 1X6For SaleMLS ID #A2322570, Erick Dillmann, Associate, 2% Realty. courtesy of Pillar9 System
- C$648,0005 bd3 ba1.1k sqft351 W Cedarpark Dr SW, Calgary, AB T2W 2J5For SaleMLS ID #A2330997, Meng Huang, Associate, Grand Realty. courtesy of Pillar9 System
- C$607,5003 bd3 ba1.1k sqft24 Cedardale Rise SW, Calgary, AB T2W 3Y5For SaleMLS ID #A2319575, Dave Rose, Associate, Remax Innovations. courtesy of Pillar9 System
- C$824,0004 bd3 ba1.3k sqft124 N Oakmoor Pl SW, Calgary, AB T2V 4A3For SaleMLS ID #A2334613, Valerie Laferriere, Associate, Royal Lepage Solutions. courtesy of Pillar9 System
- C$599,0005 bd3 ba1.2k sqft112 S Cedargrove Way SW, Calgary, AB T2W 4V2For SaleMLS ID #A2320282, Anastasiia Shliapnikova, Associate, Re/Max First. courtesy of Pillar9 System
- C$479,0003 bd2 ba991 sqft372 S Woodfield Pl SW, Calgary, AB T2W 3Y1For SaleMLS ID #A2336125, Matthew Mai, Associate, Cir Realty. courtesy of Pillar9 System
- C$615,0003 bd2 ba1.1k sqft8432 W Elbow Dr SW, Calgary, AB T2V 1K7For SaleMLS ID #A2333918, Ryan Jacques, Associate, Re/Max First. courtesy of Pillar9 System
- C$845,0004 bd3 ba1.3k sqft44 S Woodbrook Pl SW, Calgary, AB T2W 3Z4For SaleMLS ID #A2335127, Erich Binner, Associate, The Real Estate District. courtesy of Pillar9 System
- C$600,0003 bd2 ba1k sqft39 W Hillgrove Cres SW, Calgary, AB T2V 3K8For SaleMLS ID #A2312008, Jan Williamson, Associate, Cir Realty. courtesy of Pillar9 System
- C$875,0003 bd3 ba1.4k sqft230 E Oakwood Pl SW, Calgary, AB T2V 3Y6For SaleMLS ID #A2334873, Amanda Zayonce, Associate, Real Estate Professionals Inc.. courtesy of Pillar9 System
- C$592,5005 bd2 ba1k sqft126 S Springwood Dr SW, Calgary, AB T2W 0K5For SaleMLS ID #A2316658, Dabs Fashola, Associate, One Percent Realty. courtesy of Pillar9 System
- C$600,0004 bd2 ba1.5k sqft1319 N 104th Ave SW, Calgary, AB T2W 0A7For SaleMLS ID #A2313420, Adrienne Moul, Associate, Re/Max Realty Professionals. courtesy of Pillar9 System
- C$619,0004 bd2 ba1.2k sqft912 N Stonehaven Rd SW, Calgary, AB T2W 0P6For SaleMLS ID #A2315474, Randy Merkley, Associate, Real Broker. courtesy of Pillar9 System
- C$539,9004 bd2 ba1k sqft116 W Selkirk Dr SW, Calgary, AB T2W 0M4For SaleMLS ID #A2334609, Jerusalem Abrahale, Associate, Real Broker. courtesy of Pillar9 System
- C$649,9003 bd3 ba1.2k sqft11248 N Braeside Dr SW, Calgary, AB T2W 3E4For SaleMLS ID #A2330079, Jon Dick, Associate Broker, Re/Max Realty Professionals. courtesy of Pillar9 System
