Welcome to your beautifully updated home in the heart of Woodbine! PLEASE NOTE: RMS measurements exclude the main level and office as they are slightly below grade. The total living space across the main level and second floor is approximately 1905 sq. ft. From the moment you arrive, you’ll appreciate the thoughtful updates and modern improvements throughout this inviting 3-bedroom home, perfectly suited for a growing family, first-time buyer, or anyone looking for a fantastic property in an established southwest Calgary community. The main level offers a warm and functional layout designed for everyday living and entertaining. The efficiently designed kitchen features updated cabinetry, stainless steel appliances, and refreshed flooring, making meal preparation both practical and enjoyable. The adjoining dining area provides an inviting space for family meals and gatherings, while the welcoming family room offers a comfortable place to relax. A cozy sunken living room adds additional living space and character to the home. The home office or bedroom is a standout feature, complete with functional built-in cabinetry and plenty of natural light—ideal for working from home, studying, or using as an additional bedroom. Numerous improvements provide both style and peace of mind, including R-50 insulation, central air conditioning, updated flooring, kitchen cabinets, stainless steel appliances, baseboards, interior doors, LED lighting, refreshed bathrooms, and fresh exterior paint. Thoughtful updates throughout make this home move-in ready while providing the comfort and efficiency today's buyers are looking for. Step outside and discover what truly sets this property apart: an oversized, pie-shaped lot offering an exceptional amount of outdoor space. Enjoy your morning coffee under the gazebo on the spacious deck, create your own garden oasis, or gather around the fire pit on crisp fall evenings. The Single detached garage provides excellent space for a workshop, hobby area, storage, or recreational toys, while the generous yard offers plenty of room to park a boat or RV. A double front attached garage tops off space for your daily drivers. The location is equally impressive. Kids can walk to highly regarded schools in the neighbourhood, while nearby Woodborough Park offers tennis, pickleball, basketball, a skatepark, and plenty of green space for outdoor enjoyment. Hop on your bike and connect to Fish Creek Provincial Park, with approximately 100 km of pathways and trails to explore. Everyday convenience is close at hand, with Costco, fitness facilities, shopping, dining, and the growing amenities at Buffalo Run just minutes away. Easy access to the ring road makes commuting across Calgary quick and convenient. A beautifully updated home, an exceptional oversized lot, fantastic outdoor space, and an unbeatable Woodbine location—this is a property you’ll be proud to call home. Come see everything this wonderful home has to offer!
For sale
C$845,000
44 S Woodbrook Pl SW, Calgary, AB T2W 3Z4
4beds
1,341sqft
Single Family Residence
Built in 1980
6,534 Square Feet Lot
$-- Zestimate®
C$630/sqft
C$-- HOA
What's special
Beautifully updated homeWarm and functional layoutEfficiently designed kitchenUpdated cabinetryStainless steel appliancesRefreshed flooringAdjoining dining area
- 8 days |
- 77 |
- 6 |
Zillow last checked:
Listing updated:
Listed by:
Erich Binner, Associate,
The Real Estate District
Source: courtesy of Pillar9 System,MLS®#: A2335127 Originating MLS®#: Calgary
Originating MLS®#: CalgaryFacts & features
Interior
Bedrooms & bathrooms
- Bedrooms: 4
- Bathrooms: 3
- Full bathrooms: 2
- 1/2 bathrooms: 1
Other
- Level: Second
- Dimensions: 14`10" x 13`0"
Bedroom
- Level: Second
- Dimensions: 11`1" x 8`11"
Bedroom
- Level: Second
- Dimensions: 11`1" x 8`11"
Bedroom
- Level: Lower
- Dimensions: 10`9" x 10`0"
Other
- Level: Second
- Dimensions: 9`2" x 4`11"
Other
- Level: Lower
- Dimensions: 5`5" x 4`3"
Other
- Level: Second
- Dimensions: 8`3" x 4`11"
Bonus room
- Level: Basement
- Dimensions: 17`2" x 13`3"
Dining room
- Level: Main
- Dimensions: 18`8" x 8`3"
Family room
- Level: Lower
- Dimensions: 17`3" x 14`2"
Other
- Level: Basement
- Dimensions: 17`3" x 15`1"
Kitchen
- Level: Main
- Dimensions: 18`8" x 12`11"
Laundry
- Level: Lower
- Dimensions: 14`8" x 7`7"
Living room
- Level: Main
- Dimensions: 18`8" x 13`1"
Heating
- Forced Air, Natural Gas
Cooling
- Central Air
Appliances
- Included: Dishwasher, Electric Stove, Garage Control(s), Microwave Hood Fan, Refrigerator, Washer/Dryer
- Laundry: Laundry Room, Main Level
Features
- Breakfast Bar, Quartz Counters, See Remarks
- Flooring: Carpet, Ceramic Tile, Vinyl
- Basement: Full
- Number of fireplaces: 1
- Fireplace features: Electric, Family Room, See Remarks
Interior area
- Total interior livable area: 1,341 sqft
- Finished area above ground: 1,342
- Finished area below ground: 880
Property
Parking
- Total spaces: 6
- Parking features: Alley Access, Concrete, Double Garage Attached, Driveway, Single Garage Detached
- Attached garage spaces: 3
- Has uncovered spaces: Yes
Features
- Levels: Two,2 Storey Split
- Stories: 1
- Entry location: Ground
- Patio & porch: Deck, Patio
- Exterior features: Dog Run, Garden, Private Yard
- Fencing: Fenced
- Frontage length: 10.98M 36`0"
Lot
- Size: 6,534 Square Feet
- Features: Back Lane, Back Yard, City Lot, Front Yard, Landscaped, Pie Shaped Lot
Details
- Parcel number: 112190740
- Zoning: R-CG
Construction
Type & style
- Home type: SingleFamily
- Property subtype: Single Family Residence
Materials
- Brick, Concrete, Stucco, Wood Frame
- Foundation: Concrete Perimeter
- Roof: Asphalt Shingle
Condition
- New construction: No
- Year built: 1980
Community & HOA
Community
- Features: Other, Park, Playground, Sidewalks, Street Lights
- Subdivision: Woodbine
HOA
- Has HOA: No
Location
- Region: Calgary
Financial & listing details
- Price per square foot: C$630/sqft
- Date on market: 8/7/2026
- Inclusions: N/A
Price history
Price history is unavailable.
Public tax history
Tax history is unavailable.
Climate risks
Neighborhood: Woodbine
Nearby schools
GreatSchools rating
No schools nearby
We couldn't find any schools near this home.
- C$--4 bd3 ba1.6k sqft3 Woodfern Dr SW, Calgary, AB T2W4L9Off Market
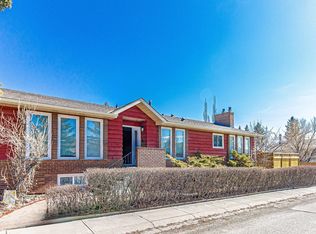
- C$--3 bd3 ba1.3k sqft468 W Woodbine Blvd SW #15, Calgary, AB T2W5H7Off Market
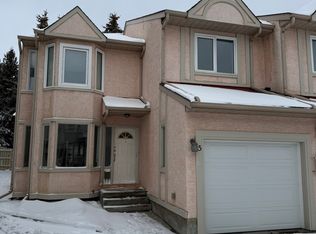
- C$359,9003 bd2 ba1k sqft538 NW Woodbine Blvd SW, Calgary, AB T2W4Z9For Sale

- C$467,5003 bd3 ba1.1k sqft75 E Cedardale Cres SW, Calgary, AB T2W4B2For Sale

- C$599,8003 bd3 ba1.1k sqft24 Cedardale Rise SW, Calgary, AB T2W3Y5For Sale
- C$474,9003 bd2 ba862 sqft3624 N Cedarille Dr SW, Calgary, AB T2W3X8For Sale
- C$430,0003 bd2 ba714 sqft3627 S Cedarille Dr SW, Calgary, AB T2W3J5For Sale
- C$449,8883 bd3 ba1.5k sqft199 E Cedarwood Ln SW, Calgary, AB T2W6J3For Sale
Similar homes
- C$799,9004 bd3 ba1.3k sqft416 NE Brookpark Dr SW, Calgary, AB T2W 3N7For Sale
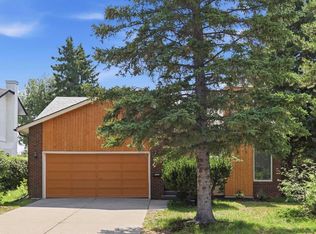 MLS ID #A2331088, Coby Gaudette, Associate, Re/Max First. courtesy of Pillar9 System
 - C$799,0004 bd3 ba1.2k sqft10704 N Oakfield Dr SW, Calgary, AB T2W 2C9For Sale
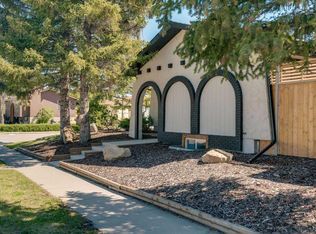 MLS ID #A2318625, Carla Velazquez Tapia, Associate, Re/Max First. courtesy of Pillar9 System
 - C$759,9004 bd2 ba1.1k sqft9667 E Oakhill Dr SW, Calgary, AB T2V 3W6For Sale
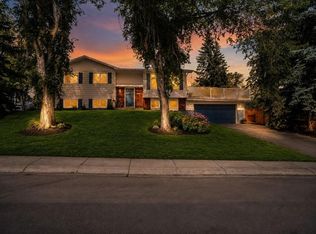 MLS ID #A2334914, Richard Palibroda, Associate, Re/Max House Of Real Estate. courtesy of Pillar9 System
 - C$879,9003 bd4 ba1.3k sqft20 S Mapleburn Dr SE, Calgary, AB T2J 1Y4For Sale
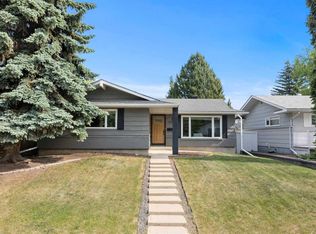 MLS ID #A2336079, Elaine Choy, Associate, Century 21 Bravo Realty. courtesy of Pillar9 System
 - C$829,9004 bd3 ba1.2k sqft824 W Canna Cres SW, Calgary, AB T2W 1N9For SaleMLS ID #A2330665, Roberto Argenal, Associate, Kic Realty. courtesy of Pillar9 System
- C$799,9005 bd3 ba1.4k sqft1731 N 111th Ave SW, Calgary, AB T2W 1R6For SaleMLS ID #A2330314, Yusuf Hussaini, Associate, Re/Max House Of Real Estate. courtesy of Pillar9 System
- C$849,9994 bd3 ba1.1k sqft10012 E Willowview Rd SE, Calgary, AB T2J 1P4For SaleMLS ID #A2322285, Gordyn Matheson, Associate, Century 21 Bamber Realty Ltd.. courtesy of Pillar9 System
- C$824,9004 bd3 ba1.2k sqft507 E Cantrell Dr SW, Calgary, AB T2W 2K8For SaleMLS ID #A2319868, Ken Rigel, Associate, Exp Realty. courtesy of Pillar9 System
- C$818,8004 bd2 ba1.9k sqft11 E Selkirk Dr SW, Calgary, AB T2W 0M3For SaleMLS ID #A2333659, Len T. Wong, Associate Broker, Re/Max Complete Realty. courtesy of Pillar9 System
- C$799,9004 bd3 ba1.3k sqft23 E Sussex Cres SW, Calgary, AB T2W 0L4For SaleMLS ID #A2333103, Rob Mcintyre, Associate, Real Broker. courtesy of Pillar9 System
- C$850,0004 bd3 ba1k sqft113 E Langton Dr SW, Calgary, AB T3E 5G1For SaleMLS ID #A2311291, Eric Boyd, Associate, Re/Max House Of Real Estate. courtesy of Pillar9 System
- C$725,0005 bd3 ba1.3k sqft208 S Woodpark Pl SW, Calgary, AB T2W 2S5For SaleMLS ID #A2318581, Don Wong, Associate, 2% Realty. courtesy of Pillar9 System
- C$680,8004 bd4 ba1.4k sqft454 E Millrise Sq SW, Calgary, AB T2Y 4C1For SaleMLS ID #A2335169, Patricia Medina, Associate, Real Estate Professionals Inc.. courtesy of Pillar9 System
- C$775,0004 bd4 ba1.7k sqft44 W Sunmount Cres SE, Calgary, AB T2X 1W1For SaleMLS ID #A2334627, Anthony Stirling, Associate, The Real Estate District. courtesy of Pillar9 System
- C$789,9005 bd3 ba1.4k sqft10219 E 7th St SW, Calgary, AB T2W 0G2For SaleMLS ID #A2328394, Ryan Jacques, Associate, Re/Max First. courtesy of Pillar9 System
- C$699,9004 bd4 ba1.7k sqft91 N Bridleridge Cres SW, Calgary, AB T2Y 4E9For SaleMLS ID #A2318439, Kathy Thirsk, Associate, Re/Max First. courtesy of Pillar9 System
- C$749,9005 bd3 ba1.1k sqft624 SE Sherman Ave SW, Calgary, AB T2W 0N2For SaleMLS ID #A2334036, Mike Contini, Associate, Maxwell Canyon Creek. courtesy of Pillar9 System
- C$718,9003 bd2 ba1k sqft820 S Archwood Rd SE, Calgary, AB T2J 1C4For SaleMLS ID #A2335394, Simon Shergill, Associate, Lpt Realty. courtesy of Pillar9 System
- C$775,0004 bd3 ba1k sqft451 E Arlington Dr SE, Calgary, AB T2H 1S4For SaleMLS ID #A2332931, Amit Punn, Associate, Lpt Realty. courtesy of Pillar9 System
- C$800,0004 bd3 ba1.3k sqft49 E Sunlake Rd SE, Calgary, AB T2X 3G8For SaleMLS ID #A2328114, Julie Bowser, Associate, Cir Realty. courtesy of Pillar9 System
