
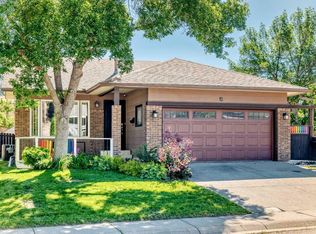
Nestled in the desirable lake community of Sundance is this fully renovated open floorplan bungalow of your dreams! A stunning home taken down to the studs and rebuilt in 2023, walking distance to the lake. Over 2,400 sq ft of fully developed living space across 4 bedrooms and 3 bathrooms, sitting on a corner lot with RV parking. Step into open-concept main floor living: a striking dining room wrapped in natural light, flowing into a kitchen built for the gourmet cook... large island, quartz countertops, soft-close cabinets, stainless steel appliances, a large pantry, and LVP flooring throughout. The living room opens onto your west-facing backyard, perfect for evening sun. Upstairs, the primary retreat features a double closet with new $1500 built in closet. and 5 piece ensuite with in-floor heating; a second bedroom and 4 piece bath complete the level. Downstairs, a spacious rec room, home office nook, 4-piece bath with in-floor heating, laundry room, and two large bedrooms with walk-in closets round out the basement. THe carpet is brand new with hugely bouncy upgraded underlay. An attached 2 car garage with built in storage seals the deal. Move in ready, with nothing left to do: recent roof, hot water tank, appliances, windows, Hardie board siding, and new deck, fencing, and landscaping throughout. Enjoy exclusive access to Sundance's private beach, plus proximity to schools, parks, and shopping. This one won't last! book your showing today.
For sale
C$800,000
49 E Sunlake Rd SE, Calgary, AB T2X 3G8
4beds
1,324sqft
Single Family Residence
Built in 1992
5,227 Square Feet Lot
$-- Zestimate®
C$604/sqft
C$28/mo HOA
What's special
Corner lotRv parkingOpen-concept main floor livingLarge islandQuartz countertopsSoft-close cabinetsStainless steel appliances
- 9 hours |
- 6 |
- 0 |
Zillow last checked:
Listing updated:
Listed by:
Julie Bowser, Associate,
Cir Realty
Source: courtesy of Pillar9 System,MLS®#: A2328114 Originating MLS®#: Calgary
Originating MLS®#: CalgaryFacts & features
Interior
Bedrooms & bathrooms
- Bedrooms: 4
- Bathrooms: 3
- Full bathrooms: 3
Bedroom
- Level: Main
- Dimensions: 12`2" x 11`6"
Other
- Level: Main
- Dimensions: 16`5" x 12`0"
Bedroom
- Level: Lower
- Dimensions: 14`8" x 10`6"
Bedroom
- Level: Lower
- Dimensions: 10`8" x 21`4"
Other
- Level: Main
- Dimensions: 132`10" x 5`7"
Other
- Level: Lower
- Dimensions: 9`4" x 5`11"
Other
- Level: Main
- Dimensions: 10`0" x 4`11"
Dining room
- Level: Main
- Dimensions: 9`6" x 13`3"
Family room
- Level: Lower
- Dimensions: 29`10" x 17`3"
Kitchen
- Level: Main
- Dimensions: 16`1" x 20`4"
Living room
- Level: Main
- Dimensions: 111`10" x 17`7"
Heating
- Forced Air, Natural Gas
Cooling
- None
Appliances
- Included: Dishwasher, Dryer, Garage Control(s), Range Hood, Refrigerator, Stove(s), Washer
- Laundry: In Basement
Features
- Open Floorplan, Quartz Counters, Recessed Lighting, Soaking Tub
- Flooring: Carpet, Tile, Vinyl
- Windows: Vinyl Windows
- Basement: Full
- Has fireplace: No
Interior area
- Total interior livable area: 1,324 sqft
Video & virtual tour
Property
Parking
- Total spaces: 4
- Parking features: Double Garage Attached
- Attached garage spaces: 2
Features
- Levels: One
- Stories: 1
- Patio & porch: Deck, Front Porch
- Exterior features: Private Yard
- Fencing: Fenced
- Frontage length: 13.70M 44`11"
Lot
- Size: 5,227 Square Feet
- Features: Corner Lot, Private
Details
- Parcel number: 112518437
- Zoning: R-CG
Construction
Type & style
- Home type: SingleFamily
- Architectural style: Bungalow
- Property subtype: Single Family Residence
Materials
- Cement Fiber Board
- Foundation: Concrete Perimeter
- Roof: Asphalt Shingle
Condition
- New construction: No
- Year built: 1992
Details
- Builder name: Ketler
Community & HOA
Community
- Features: Clubhouse, Lake, Park, Playground
- Subdivision: Sundance
HOA
- Has HOA: No
- Amenities included: Beach Access, Clubhouse, Picnic Area, Playground, Recreation Facilities
- HOA fee: C$333 annually
Location
- Region: Calgary
Financial & listing details
- Price per square foot: C$604/sqft
- Date on market: 7/11/2026
- Inclusions: Horse in yard negotiable
Julie Bowser, Associate
Julie Bowser, Associate
(403) 271-0600
By pressing Contact Agent, you agree that the real estate professional identified above may call/text you about your search, which may involve use of automated means and pre-recorded/artificial voices. You don't need to consent as a condition of buying any property, goods, or services. Message/data rates may apply. You also agree to our Terms of Use. Zillow does not endorse any real estate professionals. We may share information about your recent and future site activity with your agent to help them understand what you're looking for in a home.
Price history
Price history is unavailable.
Public tax history
Tax history is unavailable.
Climate risks
Neighborhood: Sundance
Nearby schools
GreatSchools rating
No schools nearby
We couldn't find any schools near this home.
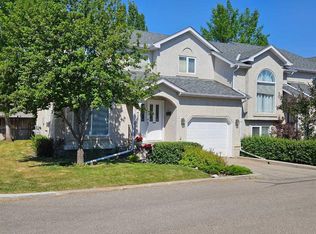
- C$499,9003 bd3 ba1.1k sqft76 E Sunlake Gdns SE, Calgary, AB T2X3G4For Sale
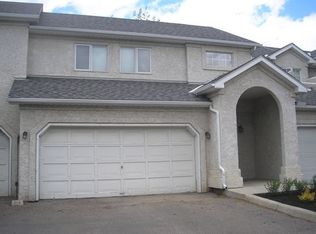
- C$--3 bd4 ba-- sqft16 Sunlake Gdns SE, Calgary, AB T2X3G4Off Market
- C$789,9004 bd4 ba1.6k sqft36 N Sunvista Pl SE, Calgary, AB T2X2T4For Sale

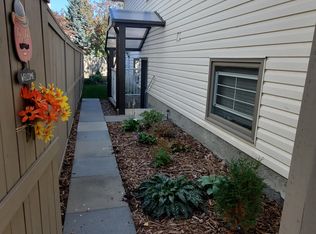
- C$--2 bd2 ba1.4k sqft350 Sunmills Dr SE, Calgary, AB T2X3H6Off Market
- C$900,0005 bd4 ba1.9k sqft42 W Sunvista Cres SE, Calgary, AB T2X3G2For Sale
- C$--2 bd1 ba800 sqft1108 Sunvista Rd SE, Calgary, AB T2X2T2Off Market
- C$774,9004 bd4 ba1.6k sqft481 N Sunmills Dr SE, Calgary, AB T2X2T5For Sale
- C$1,125,0006 bd4 ba2.5k sqft115 Sunvista Ct SE, Calgary, AB T2X3G6For Sale
Similar homes
- C$789,9004 bd4 ba1.6k sqft36 N Sunvista Pl SE, Calgary, AB T2X 2T4For SaleMLS ID #A2323954, Kourtni Listhaeghe, Associate Broker, Cir Realty. courtesy of Pillar9 System
- C$699,0004 bd3 ba1.2k sqft12 W Sunvale Mews SE, Calgary, AB T2X 2P5For Sale
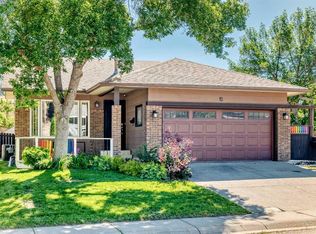 MLS ID #A2327465, Margaret Markle, Associate, Century 21 Bamber Realty Ltd.. courtesy of Pillar9 System
 - C$699,0004 bd3 ba1.2k sqft12 Sunvale Mews SE, Calgary, AB T2X 2P5For Sale
 Century 21 Canada
 - C$644,8005 bd3 ba1.7k sqft60 E Sunmeadows Ct SE, Calgary, AB T2X 3H5For Sale
 MLS ID #A2327926, Brady Layton, Associate, Re/Max Landan Real Estate. courtesy of Pillar9 System
 - C$774,9004 bd4 ba1.6k sqft481 N Sunmills Dr SE, Calgary, AB T2X 2T5For SaleMLS ID #A2319793, Hayley Green, Associate, Exp Realty. courtesy of Pillar9 System
- C$735,0004 bd3 ba1.2k sqft460 NW Parkridge Cres SE, Calgary, AB T2J 5A9For SaleMLS ID #A2328069, Flora Moradzadeh, Associate, First Place Realty. courtesy of Pillar9 System
- C$625,0004 bd3 ba1.2k sqft128 N Sunvale Cres SE, Calgary, AB T2X 2S5For SaleMLS ID #A2327220, Ray Sequeira, Associate, Cir Realty. courtesy of Pillar9 System
- C$759,9004 bd3 ba1.4k sqft35 E Chaparral Cir SE, Calgary, AB T2X 3N7For SaleMLS ID #A2321993, Julie Parry, Associate, Re/Max First. courtesy of Pillar9 System
- C$575,0004 bd2 ba1.2k sqft31 E Sunvale Ct SE, Calgary, AB T2X 2S7For SaleMLS ID #A2327353, Stuart Bartwicki, Associate, Cir Realty. courtesy of Pillar9 System
- C$749,0004 bd3 ba1.7k sqft42 W Sundown Close SE, Calgary, AB T2X 2X3For SaleMLS ID #A2312643, Darren Metcalfe, Associate, Century 21 Foothills Real Estate. courtesy of Pillar9 System
- C$749,0004 bd3 ba1.7k sqft42 Sundown Close SE, Calgary, AB T2X 2X3For SaleCentury 21 Canada
- C$900,0005 bd4 ba1.9k sqft42 W Sunvista Cres SE, Calgary, AB T2X 3G2For SaleMLS ID #A2302693, Todd Steeves, Associate, Sotheby's International Realty Canada. courtesy of Pillar9 System
- C$829,0004 bd3 ba1.5k sqft63 E Mount Assiniboine Cir SE, Calgary, AB T2Z 2N8For SaleMLS ID #A2307725, Zoe Fiorentino, Associate, Coldwell Banker Mountain Central. courtesy of Pillar9 System
- C$729,0004 bd2 ba1.5k sqft452 N Parkridge Rise SE, Calgary, AB T2J 5C3For SaleMLS ID #A2319294, Bradley Saunders, Associate, Real Broker. courtesy of Pillar9 System
- C$684,9005 bd2 ba1k sqft121 NE Sunbank Way SE, Calgary, AB T2X 2A5For SaleMLS ID #A2317073, Spencer Tonkinson, Associate, Remax Innovations. courtesy of Pillar9 System
- C$719,8003 bd4 ba1.8k sqft11 N Chapala Way SE, Calgary, AB T2X 3S7For SaleMLS ID #A2319856, Brady Layton, Associate, Re/Max Landan Real Estate. courtesy of Pillar9 System
- C$499,9003 bd3 ba1.5k sqft21 NE Walden Sq SE, Calgary, AB T2X 0M9For SaleMLS ID #A2326500, Caleb Reich, Associate, Re/Max Landan Real Estate. courtesy of Pillar9 System
- C$799,9004 bd4 ba1.9k sqft20 E Midpark Cres SE #258, Calgary, AB T2X 1P3For SaleMLS ID #A2322451, Rick Blanchette, Associate, First Place Realty. courtesy of Pillar9 System
- C$675,0004 bd4 ba1.5k sqft304 N Shawcliffe Cir SW, Calgary, AB T2Y 1A4For SaleMLS ID #A2325136, Jayna Phillips, Associate, The Real Estate District. courtesy of Pillar9 System
- C$740,0004 bd4 ba1.9k sqft26 SW Walden Ct SE, Calgary, AB T2X 0N4For SaleMLS ID #A2321272, Mitch Siemens, Associate, Exp Realty. courtesy of Pillar9 System
- Alberta
- Division No. 6
- Calgary
- T2X 3G8
- Sundance
- 49 E Sunlake Rd SE
Nearby cities
Nearby neighborhoods
Nearby zip codes
Other Calgary Topics
