COMPLETELY TRANSFORMED | DESIGNER KITCHEN | SPA-INSPIRED BATHROOMS | HEATED FLOORS | NEW ROOF, FURNACE & HOT WATER TANK | HEATED DOUBLE GARAGE Welcome to this beautifully renovated Bridlewood home, thoughtfully updated throughout in 2026 and ready for its new owners. The main floor offers a bright, open-concept layout with 9 mm luxury vinyl plank flooring, new carpet, European-inspired railings, recessed and LED lighting, illuminated stairs, and dimmable lighting throughout. The designer kitchen is the heart of the home, featuring a stunning waterfall island, custom cabinetry with under-cabinet lighting, premium new appliances still under warranty, a concealed dishwasher, and plenty of workspace for everyday living and entertaining. The bathrooms have been beautifully updated with a spa-inspired design, including heated floors, floating vanities, illuminated mirrors, premium fixtures, and contemporary tilework. The spacious primary bedroom provides a comfortable retreat, with two additional bedrooms offering flexibility for family, guests, a home office, or hobbies. Major 2026 upgrades include a NEW ROOF, NEW HIGH-EFFICIENCY FURNACE, NEW HOT WATER TANK, and a GAS-HEATED DOUBLE GARAGE. Located close to schools, parks, playgrounds, pathways, shopping, restaurants, transit, and Stoney Trail, this home offers both modern living and everyday convenience. Extensively renovated, stylish, and move-in ready — with the major updates already taken care of. Nothing major left to do but move in and enjoy.
For sale
C$724,900
101 Bridlewood St E, Calgary, AB T2Y 3R7
3beds
1,383sqft
Single Family Residence
Built in 1999
3,484 Square Feet Lot
$-- Zestimate®
C$524/sqft
C$-- HOA
What's special
New carpetElegant european-inspired railingsIlluminated staircasesDimmable lighting throughoutShow stopping designer kitchenImpressive waterfall islandConcealed dishwasher
- 95 days
- 7
- 2
Zillow last checked:
Listing updated:
Listed by:
Majka Kowalczyk, Associate,
Cir Realty
Source: courtesy of Pillar9 System,MLS®#: A2328594 Originating MLS®#: Calgary
Originating MLS®#: CalgaryFacts & features
Interior
Bedrooms & bathrooms
- Bedrooms: 3
- Bathrooms: 3
- Full bathrooms: 2
- 1/2 bathrooms: 1
Other
- Level: Second
- Dimensions: 16`10" x 11`11"
Bedroom
- Level: Second
- Dimensions: 9`11" x 9`9"
Bedroom
- Level: Second
- Dimensions: 11`6" x 11`7"
Other
- Level: Main
- Dimensions: 10`7" x 8`3"
Other
- Level: Second
- Dimensions: 9`0" x 8`0"
Other
- Level: Basement
- Dimensions: 9`1" x 6`4"
Dining room
- Level: Main
- Dimensions: 10`11" x 8`0"
Game room
- Level: Basement
- Dimensions: 14`0" x 28`2"
Kitchen
- Level: Main
- Dimensions: 10`10" x 12`3"
Living room
- Level: Main
- Dimensions: 12`1" x 14`4"
Heating
- Radiant Floor, Forced Air
Cooling
- None
Appliances
- Included: Built-In Oven, Dishwasher, Dryer, Electric Cooktop, Garburator, Range Hood, Refrigerator, Washer
- Laundry: In Bathroom, Main Level
Features
- Closet Organizers, Double Vanity, Kitchen Island, Open Floorplan, Quartz Counters, Recessed Lighting, Walk-In Closet(s)
- Flooring: Carpet
- Windows: Window Coverings
- Basement: Full
- Has fireplace: No
Interior area
- Total interior livable area: 1,383 sqft
Video & virtual tour
Property
Parking
- Total spaces: 4
- Parking features: Double Garage Attached, Heated Garage
- Attached garage spaces: 2
Features
- Levels: Two,2 Storey
- Stories: 1
- Patio & porch: Deck
- Exterior features: Other
- Fencing: Fenced
- Frontage length: 2986.89M 9800`0"
Lot
- Size: 3,484 Square Feet
- Features: Back Yard, Few Trees, Gazebo
Details
- Parcel number: 112569718
- Zoning: R-G
Construction
Type & style
- Home type: SingleFamily
- Property subtype: Single Family Residence
Materials
- Vinyl Siding, Wood Frame
- Foundation: Concrete Perimeter
- Roof: Asphalt Shingle
Condition
- New construction: No
- Year built: 1999
Community & HOA
Community
- Features: Park, Playground, Sidewalks, Street Lights
- Subdivision: Bridlewood
HOA
- Has HOA: No
Location
- Region: Calgary
Financial & listing details
- Price per square foot: C$524/sqft
- Date on market: 7/16/2026
- Inclusions: gazebo, shed, closet organizer in the basement
Price history
Price history is unavailable.
Public tax history
Tax history is unavailable.
Climate risks
Neighborhood: Bridlewood
Nearby schools
GreatSchools rating
No schools nearby
We couldn't find any schools near this home.
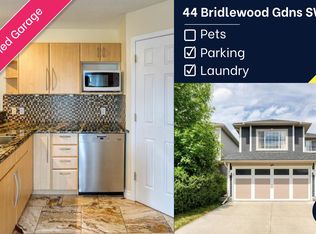
- C$--4 bd4 ba1.7k sqft44 Bridlewood Gdns SW, Calgary, AB T2Y3X3Off Market
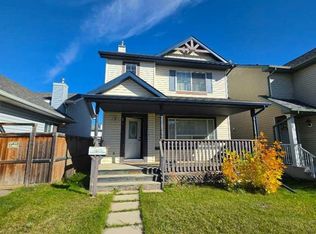
- C$510,0002 bd2 ba1.2k sqft14 W Bridlewood Mnr SW, Calgary, AB T2Y3T4For Sale
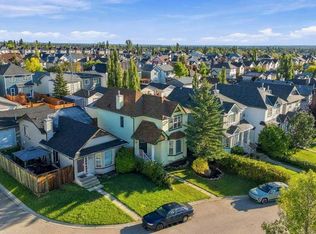
- C$539,9005 bd4 ba1.3k sqft334 S Bridlewood Ct SW, Calgary, AB T2Y3T6For Sale
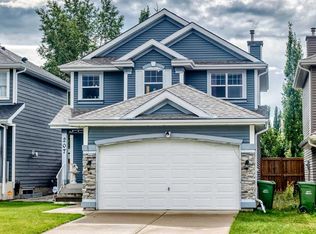
- C$614,9004 bd4 ba1.4k sqft207 N Bridlewood Rd SW, Calgary, AB T2Y3X2For Sale
Similar homes
- C$665,5004 bd4 ba1.4k sqft454 E Millrise Sq SW, Calgary, AB T2Y 4C1For Sale
 MLS ID #A2335169, Patricia Medina, Associate, Real Estate Professionals Inc.. courtesy of Pillar9 System
 - C$699,9005 bd3 ba1.1k sqft355 S Woodbine Blvd SW, Calgary, AB T2W 4K8For Sale
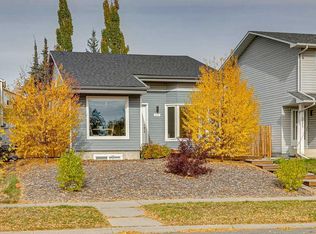 MLS ID #A2351211, Deirdre Halferty, Associate, Calgary West Realty. courtesy of Pillar9 System
 - C$715,0004 bd3 ba1.2k sqft460 W Queensland Pl SE, Calgary, AB T2J 5C9For Sale
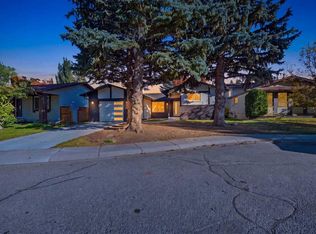 MLS ID #A2350843, Mohamed Khalil, Associate, Prep Ultra Realty Ltd.. courtesy of Pillar9 System
 - C$730,0004 bd3 ba1k sqft9532 SW Allison Dr SE, Calgary, AB T2J 1B5For Sale
 MLS ID #A2350159, Justin Havre, Associate, Exp Realty. courtesy of Pillar9 System
